
Cladding, trim, and soffit, measured off the elevations.
Ruh AI measures the cladding, trim, and soffit off your elevations, priced on your own rates and signed by your estimator.
- ✓Exterior wall area in square feet by cladding type, openings deducted
- ✓Trim, corners, starter, soffit, and fascia in linear feet
- ✓Runs on Bluebeam, Procore, and Excel

The Siding Bid Crew.
The agents that carry a siding set from measured takeoff to a priced, signed proposal.
From Elevations to Priced Siding Bid, One Motion.
Send the Siding Set
Elevations, wall sections, floor plans, the exterior finish schedule, and the spec, straight from the invitation. Sheet and detail classification starts immediately.
Cladding, Trim, and Soffit Run
Exterior wall area measured in square feet by cladding type, openings deducted and corners counted, and trim, starter, soffit, and fascia measured in linear feet off the elevations and details.
Accessories and System Priced
Cladding, trim, corners, starter, soffit, fascia, flashing, house wrap, and fasteners priced on your own assemblies and history, with staging and access where the scope calls for it.
Your Estimator Signs
Review the flagged items and the blind second count, adjust the assumptions, and export into your own proposal format.
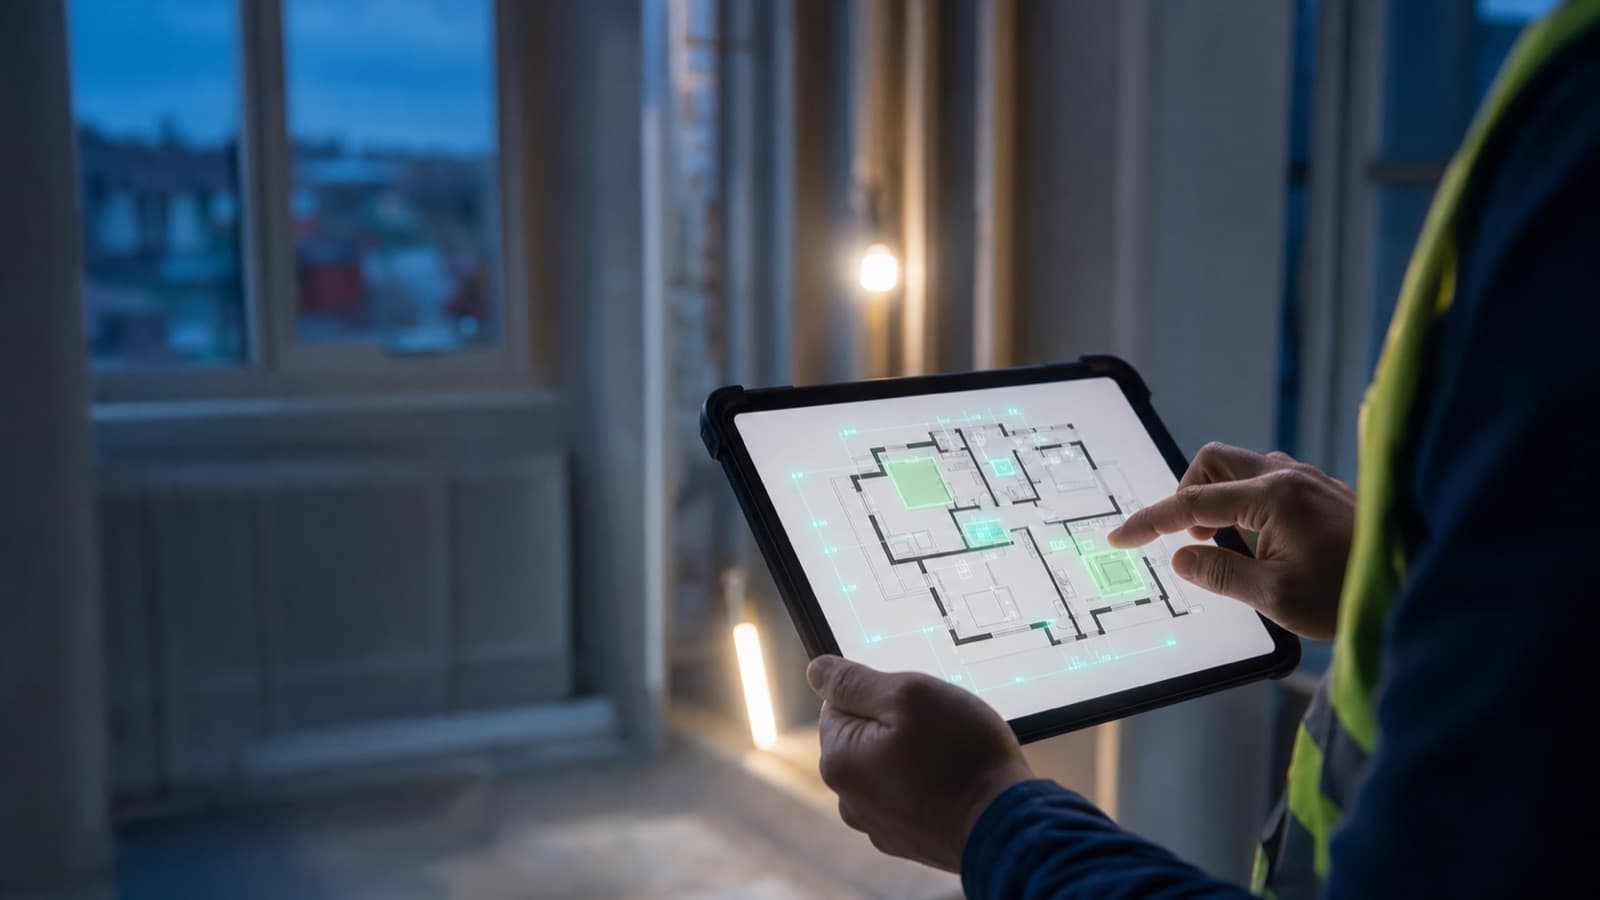
The Siding Bid Squeeze.
Coverage Decides the Year
Siding subs bid more wall than a small estimating room can measure by hand. Every set that sits unpriced is a job that goes to the sub who got a number out first.
The Trim Hides the Margin
Wall area is the easy part. The margin hides in the linear feet of trim, corners, and starter, the soffit and fascia at every eave and overhang, and the flashing and trim details that are easy to miss on a fast manual takeoff.
Lump-Sum Leaves No Room to Be Wrong
Most siding goes out as a lump sum. A missed run of trim, the wrong cladding type read off the elevation, or a light waste number does not surface in a change order. It comes straight off the crew's margin.
AI Siding Takeoff and Estimating, Explained.
The Takeoff Is the Bid
Siding estimators tell us the same thing: the number is only as good as the quantities behind it, and measuring wall area by cladding type and the linear feet of trim by hand off a PDF takes hours. When the cladding area, the trim, and the soffit and fascia run as one measured pass on the real elevations, the same room prices more sets and keeps senior judgment on the details, the assemblies, and the cladding types, which is where a siding bid is actually won or lost.
Built for How Cladding Is Measured
Fiber cement, metal panel, EIFS, and vinyl are different takeoffs, and the pipeline treats them that way. Exterior wall area is measured by cladding type off the elevations and wall sections, openings are deducted and corners are counted, trim, corners, and starter are measured in linear feet, and soffit and fascia are measured in linear feet off the eaves and overhangs. Flashing and trim details are counted and measured off the details and reconciled against the exterior finish schedule and the spec, so the transitions and terminations are in the number, not a surprise in the field. When estimating vinyl siding, convert cladding area to squares, allow for waste, and carry trim and accessories separately from the panel quantity.
Priced on Your Book, Signed by Your Estimator
The quantities are priced by square foot and linear foot through the budget on your own historical rates and assemblies for the systems you install, whether that is fiber cement, metal panel, EIFS, or vinyl, with staging and access carried where the scope calls for it. Every line is labeled measured, derived, or estimated, tied to the sheet it came from, so a light spot in the set is visible in the review instead of buried in a lump sum. Nothing goes out until your estimator signs it, and it runs on Bluebeam, Procore, Autodesk, and Excel.

Siding Numbers That Hold Up.
Judge It on Your Own Siding Set, Not a Demo.
Built to Work Together.
See It on Your Own Siding Set.
A free 30 minute walkthrough on a real siding set, no card. We run the takeoff live and you decide if you move forward.
Proof and Perspective.
One Useful Email. No Drip Campaign.
Takeoff teardowns, cost data, and field notes from teams putting AI on real bids. Sent when there is something worth reading, never on a content calendar.
No spam · Unsubscribe anytime
Frequently Asked Questions
What siding estimators ask before trusting an AI takeoff on a real set.
How accurate is the siding takeoff?
Can Ruh run AI agents for siding estimating?
Does it actually read our elevations and wall sections?
Can it price on our own siding rates?
Does it fit the software we already run?
Can it give a quick budget number and a full bid?

Run Your Next Siding Bid on Ruh.
Send one siding set. We run the takeoff and walk you through the cladding area, the trim and corners, the soffit and fascia, and the flashing on a 30 minute call. If it does not hold up against your estimator, you have lost nothing.