
Every board, stud, and finish level, measured off the real set.
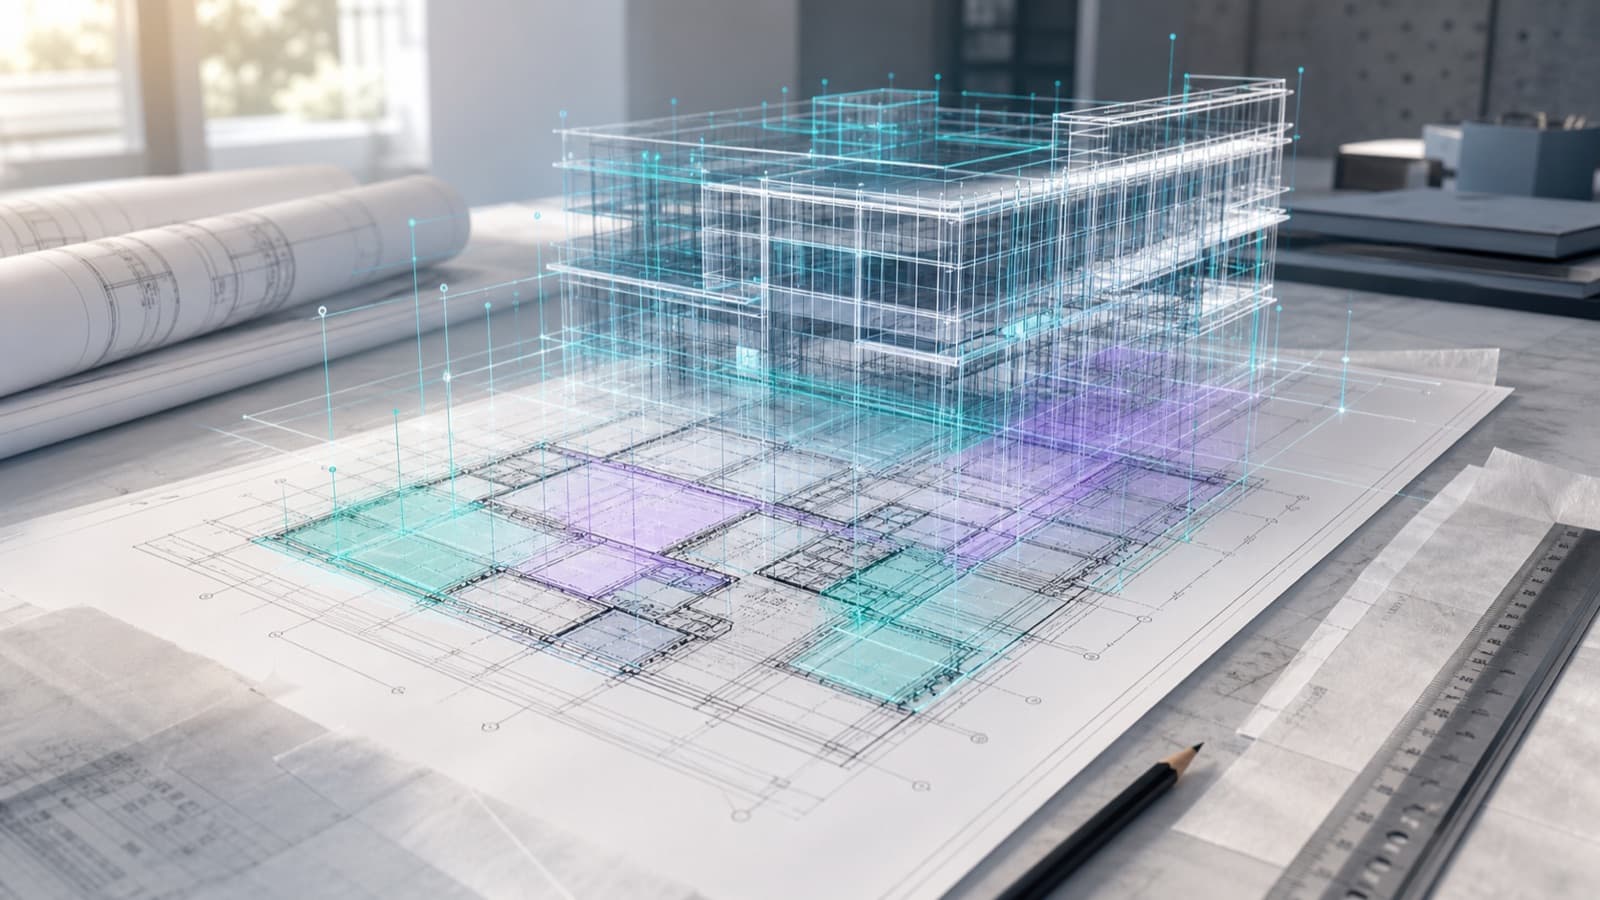
Ruh AI runs the drywall takeoff off your real drawing set: board and sheet count by wall and ceiling area, metal or wood stud framing in linear feet by gauge and spacing, finish levels 0 through 5, tape and joint compound, insulation, hard-lid ceilings and soffits, and fire-rated assemblies read against their UL designs. Quantities are area-driven, with height and layer multipliers applied where the partition schedule calls for tall walls or double-layer board. Pricing then runs on your own historical rates and wall-type assemblies through the budget to the proposal, every quantity labeled measured, derived, or estimated, tied to the sheet it came from, and your estimator signs every line.
Then price it Drywall Estimating Software
- ✓Board, framing, and finish levels measured off the drawing set
- ✓Priced on your own rates and wall-type assemblies, not an average
- ✓Runs on the stack you already run
The Drywall Bid Crew.
The agents that carry a drawing set from the wall-type schedule through to a priced, signed proposal.
From Drawing Set to Priced Estimate, One Motion.
Send the Set
The architectural set and partition schedule, straight from the invitation. Sheet classification and scale calibration start immediately.
Takeoff Runs by Wall Type
Board area, stud and track linear feet by gauge and spacing, finish levels, tape and mud, insulation, and rated assemblies, measured against each partition type.
Priced on Your Book
Your unit costs and assemblies applied by wall type through the budget, with scope gaps priced as labeled allowances instead of silent zeros.
Your Estimator Signs
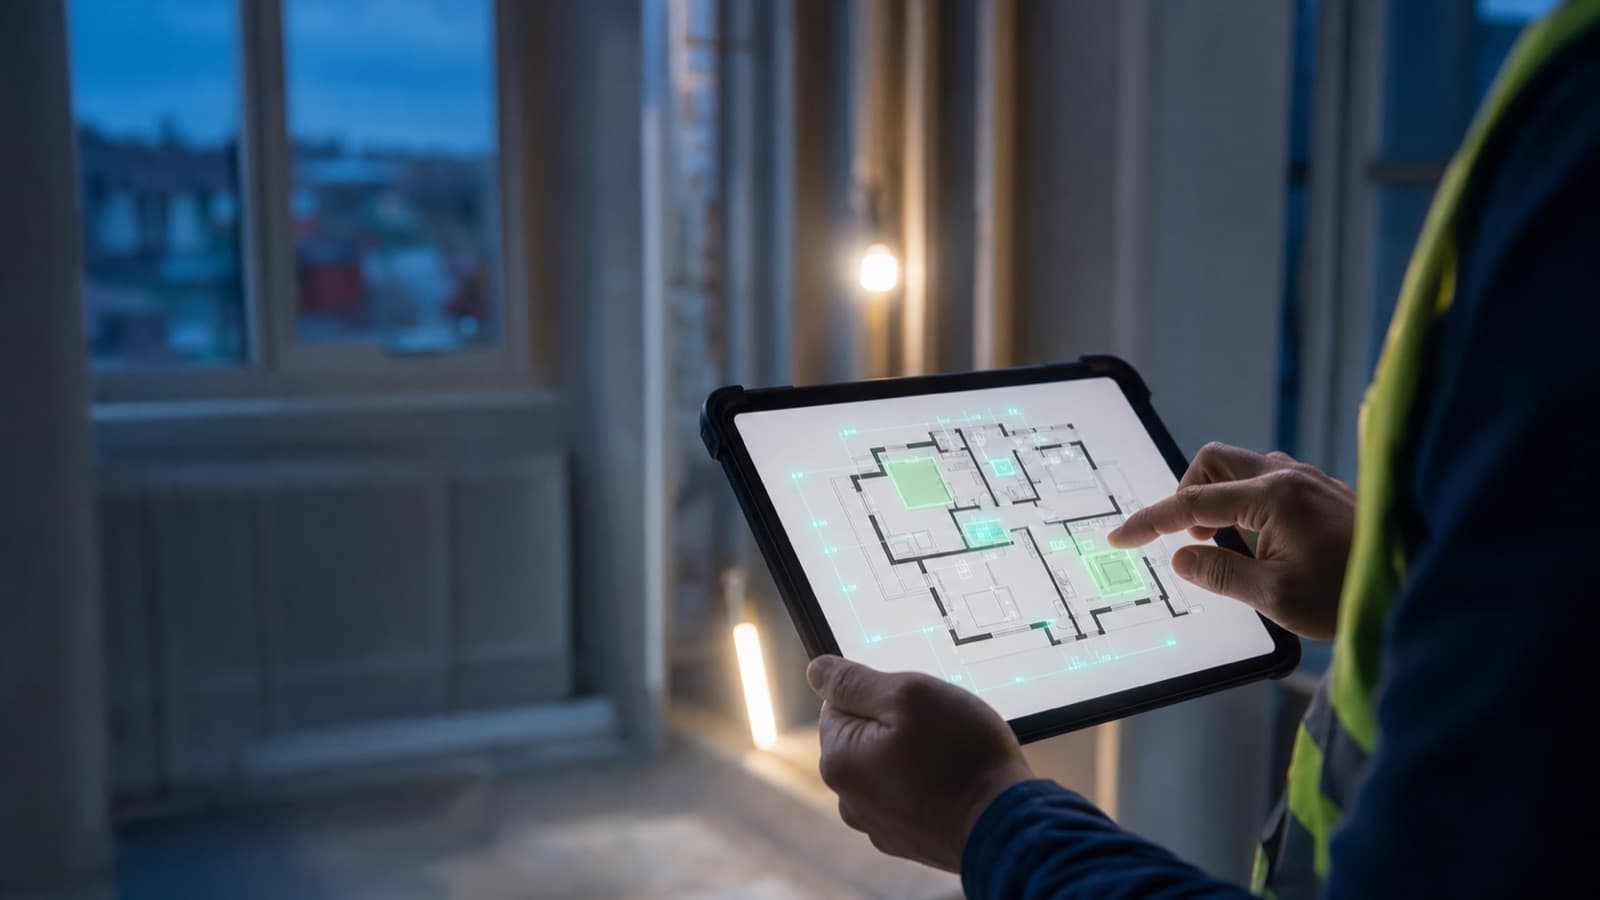
Review the flagged items and the blind second count, adjust the assumptions, and export into your own workbook and proposal format.
Where Drywall Bids Leak Margin.
Coverage Decides the Month
Invitations to bid arrive faster than the room can count sheets, frame linear feet, and level finishes across a full set. Every set you cannot turn is drywall scope handed to the sub who could.
The Conditions That Hide
Soffits and bulkheads not called out in plan, a Type X requirement buried in the wall-type legend, double-layer or shaft-wall assemblies, control joints, and backing. Miss one and it is not in the number until the field finds it.
Lump-Sum Multiplies Mistakes
Drywall is quantity work sold as a lump sum. One wrong coverage rate, or a finish level counted at 4 instead of 5, multiplies across every wall in the building, and the gap only shows up when the mud is going on.
AI Drywall Takeoff and Estimating, Explained.
A Pipeline, Not a Chatbot
Ruh runs the drywall takeoff as a purpose-built pipeline: it classifies the architectural sheets, calibrates scale, reads the partition schedule, and measures board area, framing linear feet, and finish scope against each wall type, resolving callouts across the full set instead of one sheet at a time. Every quantity comes back labeled measured, derived, or estimated, tied to the sheet it came from, so on lump-sum work the risk inside the number is visible before you commit to it.
Built for How Drywall Is Priced
Quantities are area-driven, so height and layer multipliers are applied where the schedule calls for tall walls or double-layer assemblies, and metal or wood framing is counted in linear feet by gauge and stud spacing. Pricing then runs on your own historical rates and wall-type assemblies, not a national average, through the budget, and scope gaps come back as labeled allowances rather than silent zeros. The estimate reads consistently from desk to desk, because the judgment about coverage, waste, and finish labor is encoded where every estimator can use it. Where interior partition plans mix stud walls with CMU, Masonry Takeoff Software separates the block scope by wall type while drywall quantities follow the partition schedule. For insulation inside the partition types, Insulation Takeoff Software measures by assembly and R-value while drywall follows the wall schedule.
On Your Stack, Signed by Your Team
The input is the drawing set from the invitation, and the output lands in your own workbook and proposal format beside the Bluebeam, Procore, Autodesk, and Excel workflows your team already runs, with no training on your data. Fire-rated assemblies are read against their UL designs, preliminary numbers run fast with assumptions labeled loudly, full bids run the full takeoff, budget, and proposal, and your estimator signs every line.

Drywall Numbers That Hold Up.
Judge It on Your Own Set, Not a Demo.
Built to Work Together.
See It on Your Own Drawing Set.
A free 30 minute walkthrough on a set you bid from, no card. Your estimator signs every line. You decide if you move forward.
Proof and Perspective.
One Useful Email. No Drip Campaign.
Takeoff teardowns, cost data, and field notes from teams putting AI on real bids. Sent when there is something worth reading, never on a content calendar.
No spam · Unsubscribe anytime
Frequently Asked Questions
What drywall estimators ask before trusting an AI takeoff.
How accurate is the drywall takeoff?
Does it actually read our drawings?
Can it price on our own rates?
Will it work with the software we already use?
What happens to the conditions it is not sure about?
Can it do a preliminary number as well as a full bid?
Run Your Next Drywall Bid on Ruh.
Send one drawing set. We run the takeoff and walk you through the result on a 30 minute call. If it does not hold up against your estimator, you have lost nothing.