
Drywall estimating software that prices on your numbers.
Drywall estimating software turns partition and reflected ceiling plans into a priced bid, and Ruh does it by wall type and ceiling area, at 48 SF to a 4 ft by 12 ft board, priced on your own rates through 17 starting drywall recipes you can edit. Below: the drywall takeoff table, a worked example priced line by line, and the questions drywall estimators ask.
Measuring first? Drywall Takeoff Software
- ✓Wall area by partition type, measured sf
- ✓Gypsum board, measured sheets (ea)
- ✓Metal framing, studs, measured ea
Free walkthrough on your own plans. Your estimator signs off.
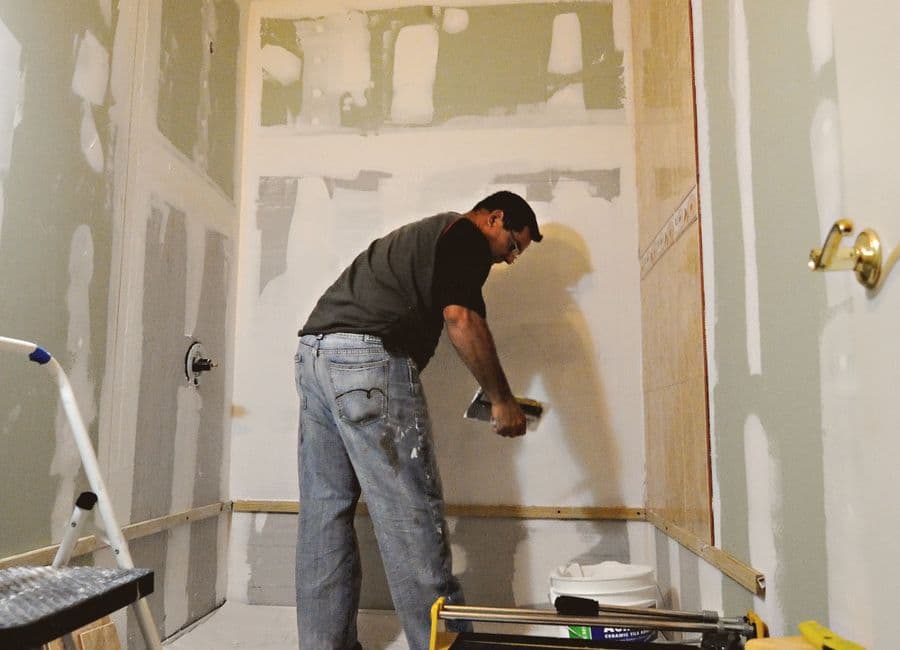
The Drywall Estimating Problems This Solves.
Two Faces and the Partition Schedule
Every partition is at least two faces, and the partition-type schedule decides how many layers, what rating, and what gauge each one carries. Miss that a P3 demising wall is two layers of 5/8 Type X each side, not one, and you have under-bid the board and the finish on the longest walls in the building. The schedule is where the money hides, and it rarely matches the partition tags on the plan.
Metal Stud Count From Spacing and Height
Framing quantity is driven by spacing and wall height, not just linear feet. A 200 lf run at 16 in on center is a different stud count than the same run at 24 in, and once walls go past 10 ft you are into heavier gauge or deeper studs to make the deflection and height tables. Estimators who carry framing as a flat lf rate lose the labor on tall walls and bulkheads every time.
Finish Level Swings the Labor
Level 4 versus level 5 is the single biggest labor lever in a drywall bid, and it is buried in the finish notes, not the partition plan. Level 5 means a skim coat over the whole surface, which adds finish labor on the same square footage; the worked example below prices both levels. Guess the level wrong on a few thousand square feet of lobby and corridor and the labor number is off before you even price the board.
From Your Drywall Drawings to a Priced Line.
The same pipeline that runs the takeoff runs the pricing, so the number you send out traces back to the sheet it came from.

Quantities lifted from the real sheets, each tied to the sheet it came from and checked by a blind second count.
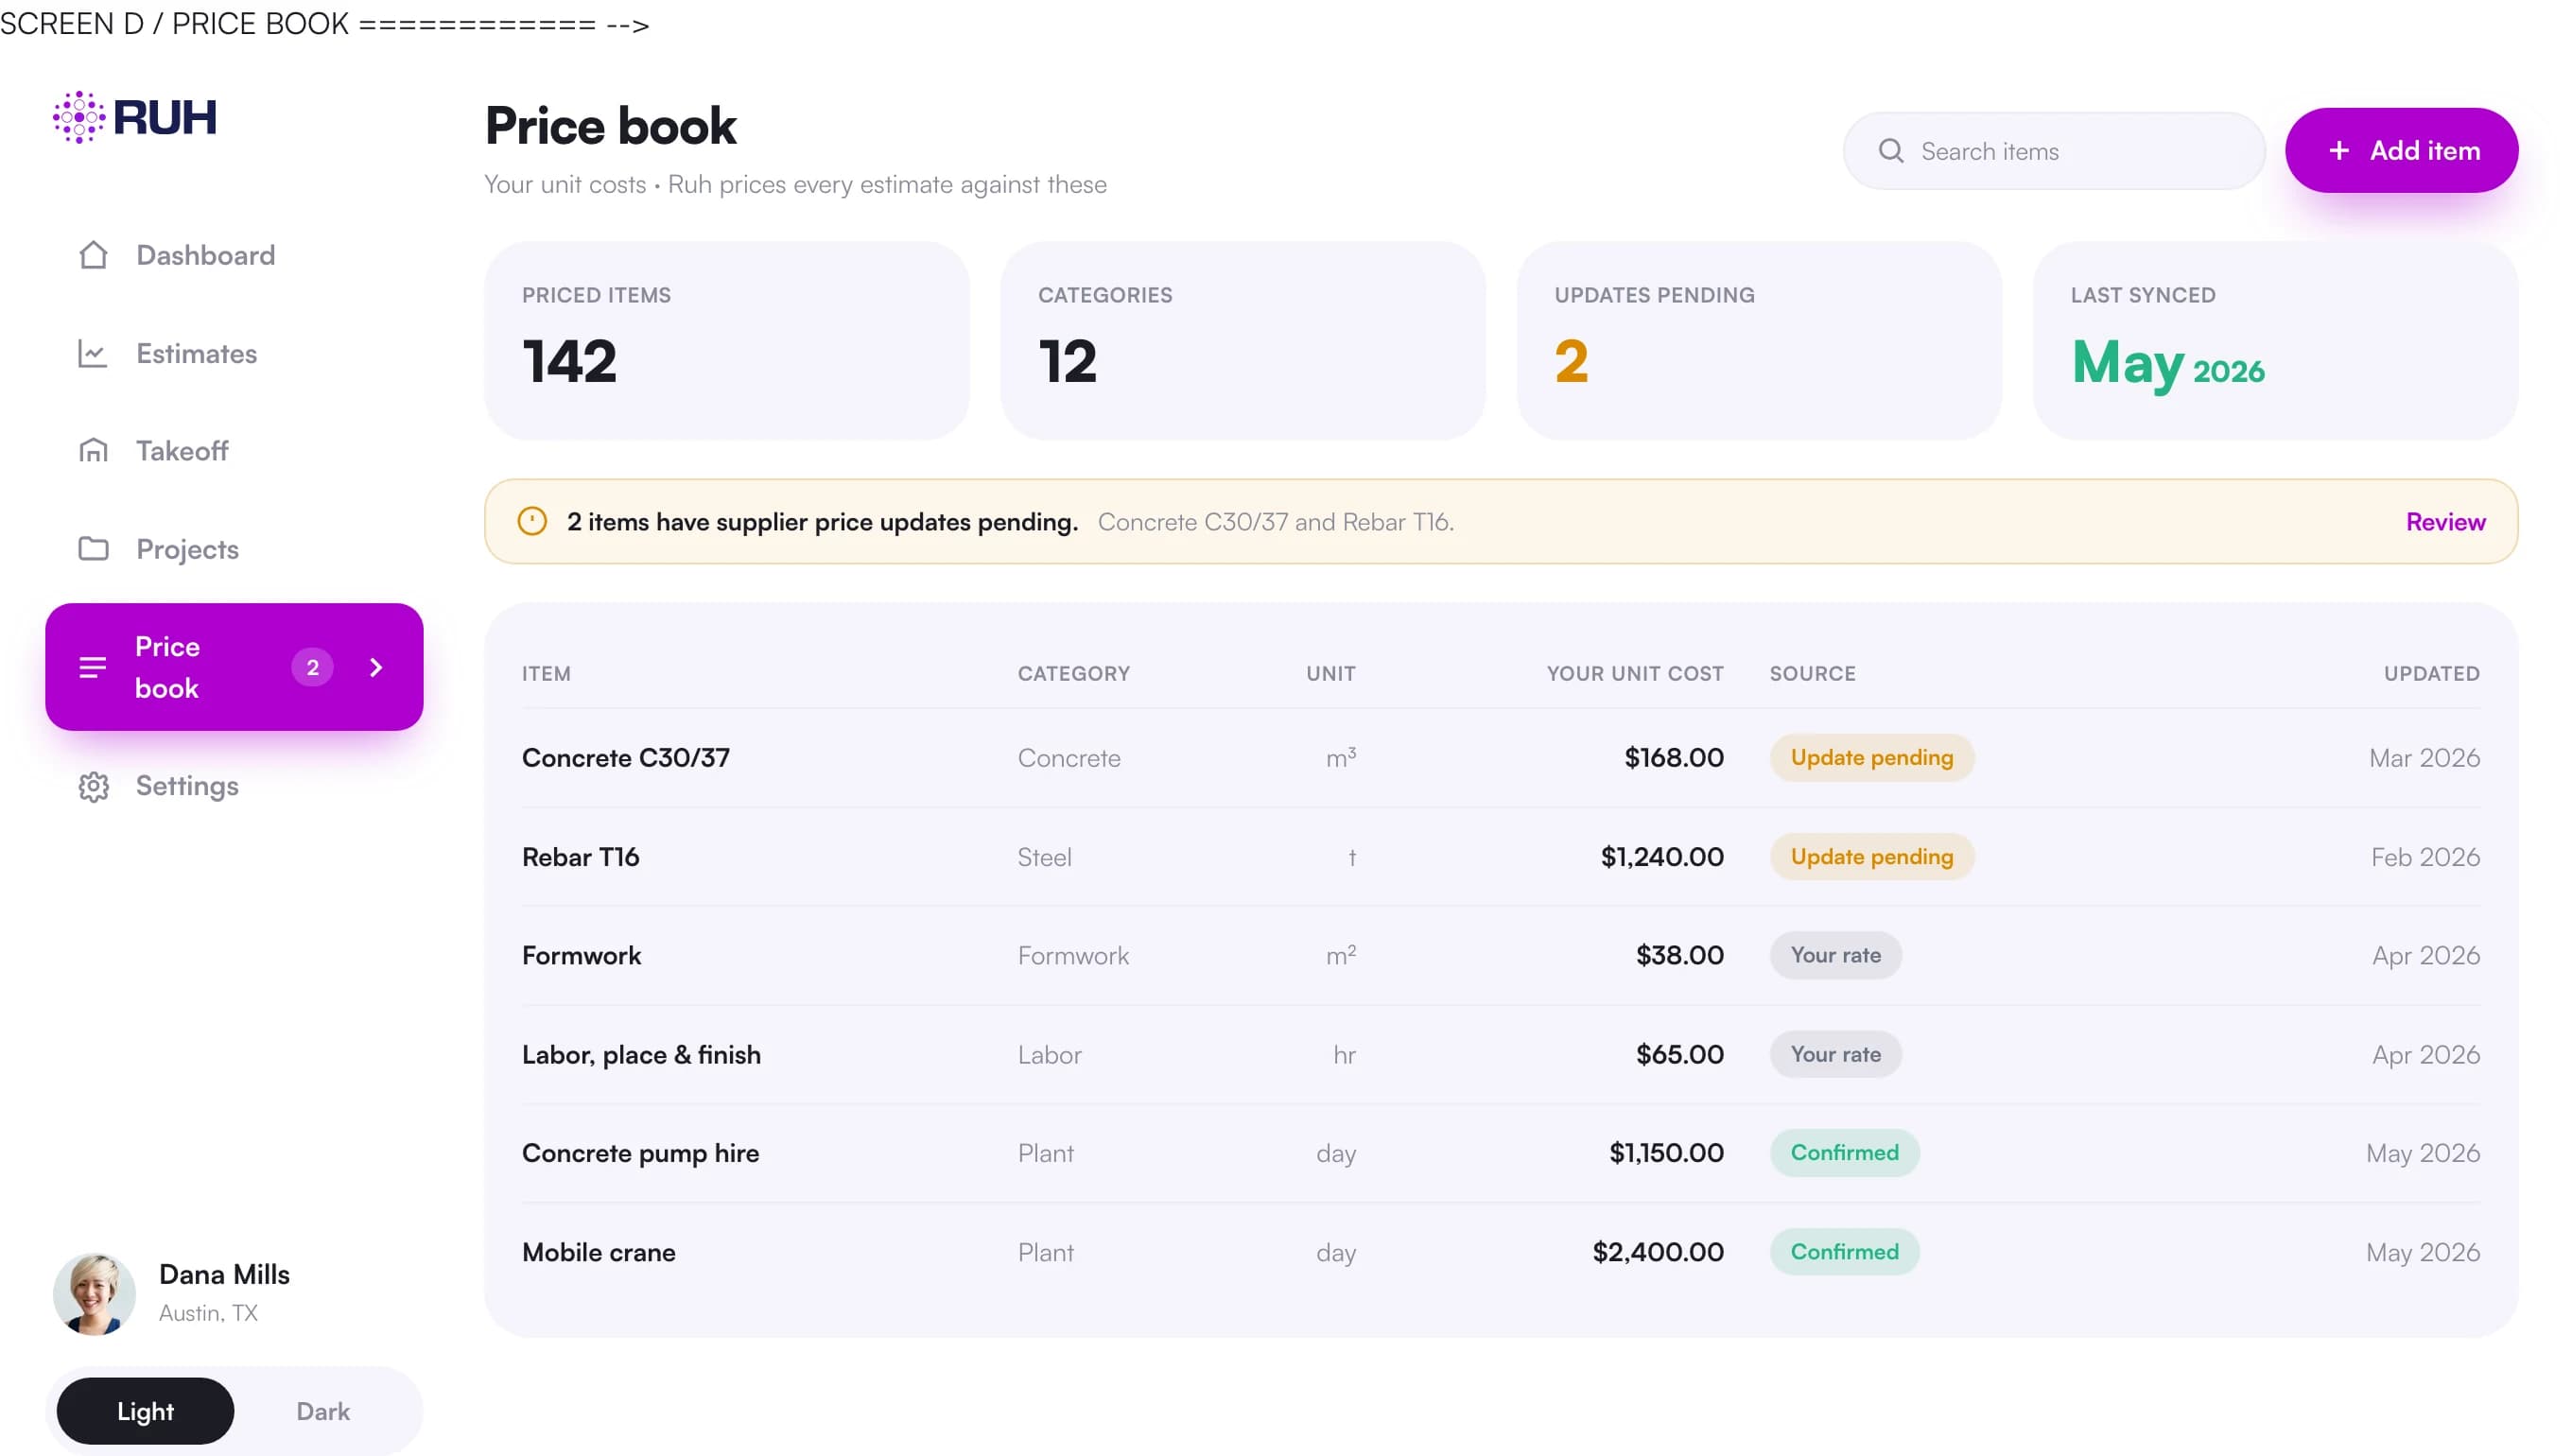
Your own rates and assemblies, not a generic national cost database.
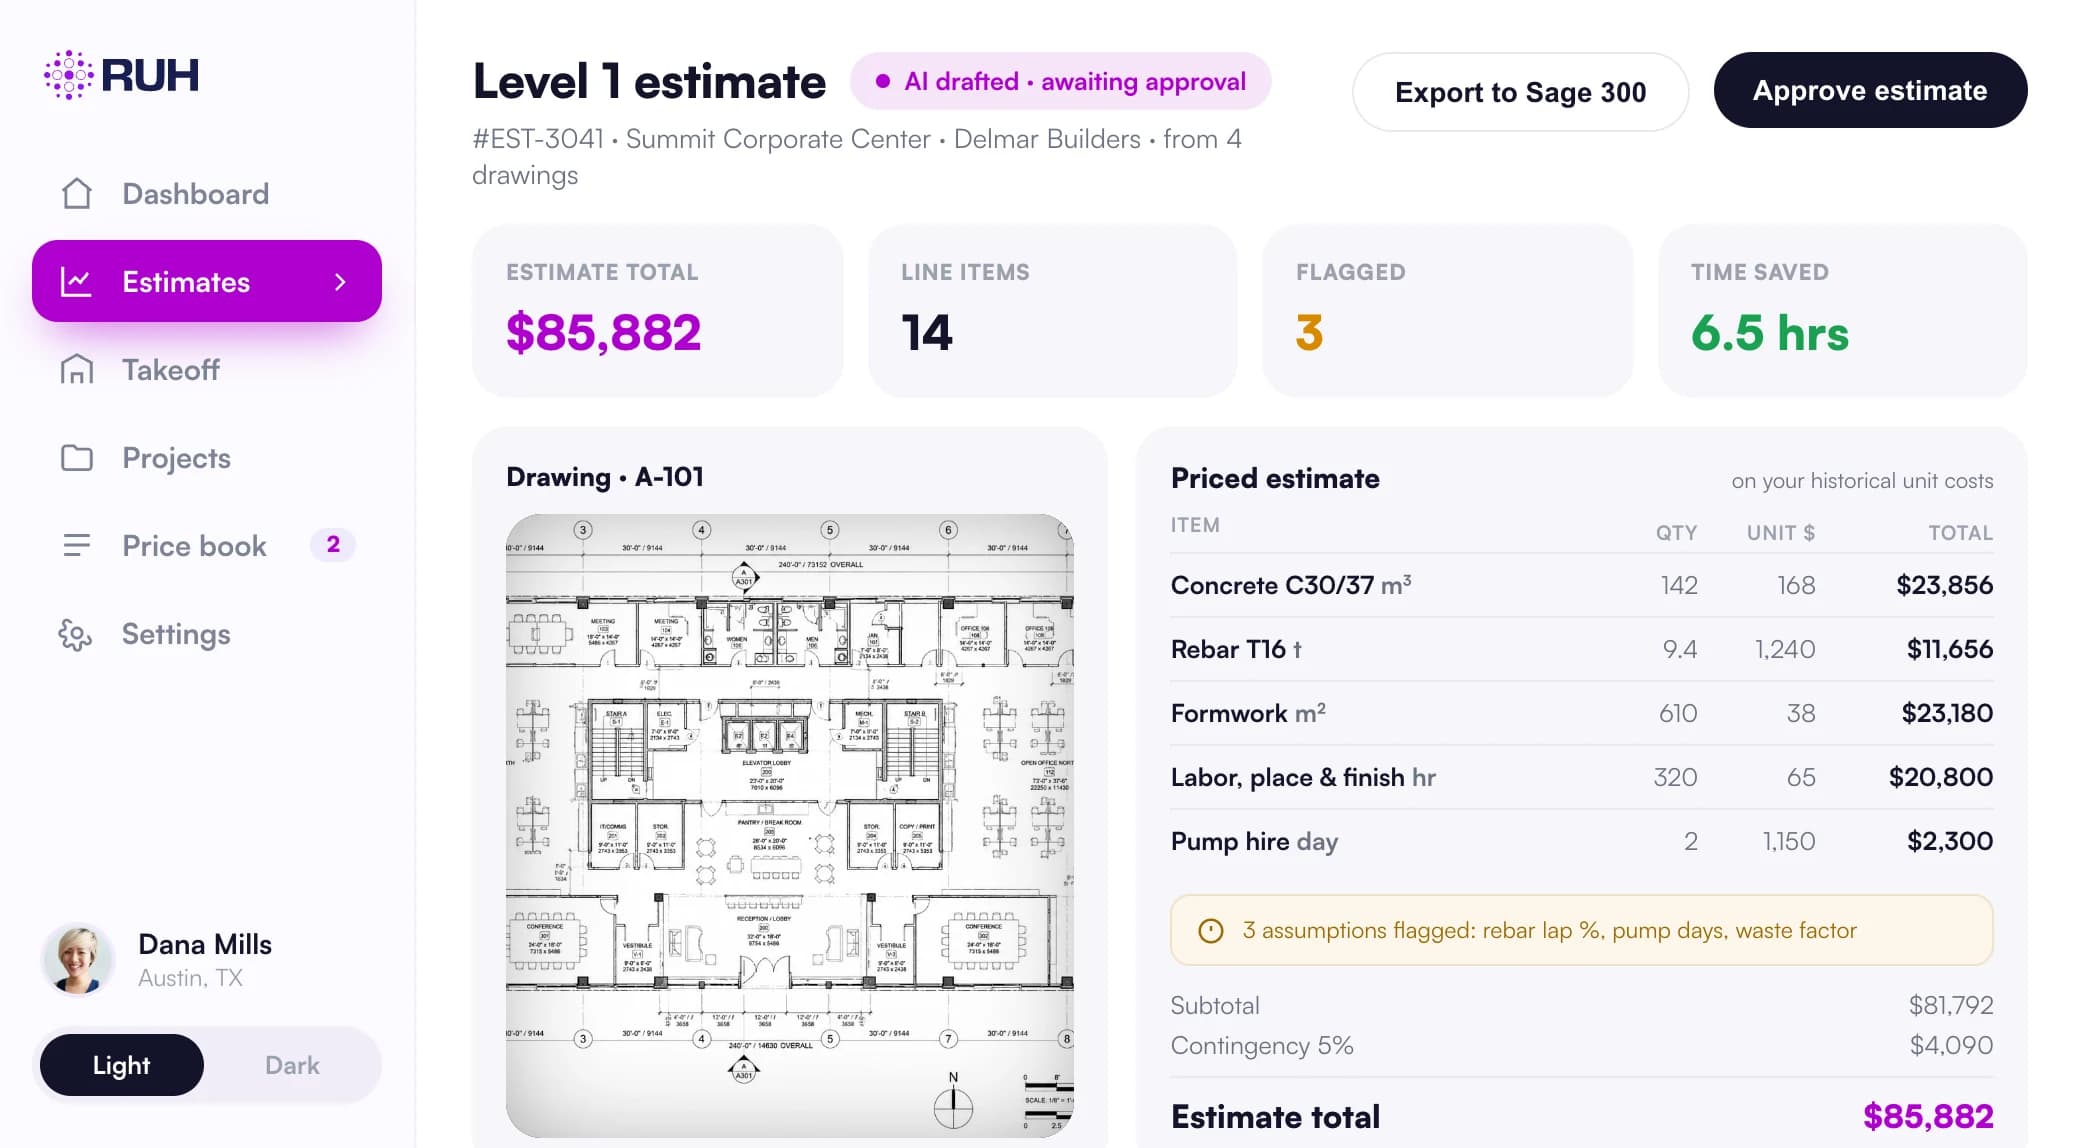
Every line traceable back to the sheet it came from before anything goes out.
What a Drywall Takeoff Counts and Measures.
| Item | Unit | How it is measured and priced |
|---|---|---|
| Wall area by partition type | sf | Length x height per partition tag, kept separate by type so layers, rating, and finish price correctly. |
| Gypsum board | sheets (ea) | Wall sf divided by sheet size (32 sf per 4x8, 48 sf per 4x12), times layers, plus 10 to 15 percent waste. |
| Metal framing, studs | ea | Wall length divided by spacing (16 or 24 in o.c.), priced by metal stud gauge and depth set by wall height, with 25 ga carried in the worked example. |
| Metal framing, track | lf | Top and bottom runner, roughly two times wall length, matched to stud width. |
| Finish, level 4 | sf | Tape, three coats over joints and fasteners, priced as a labor rate per sf of board surface. |
| Finish, level 5 | sf | Level 4 plus a full skim coat, carried as a higher per sf labor rate on the called-out areas only. |
| Wall insulation | sf | Batts in partition cavity, sf of wall, by R-value and whether it is thermal or acoustic. |
| Corner bead | lf | Outside corners and reveals, taken off as linear feet, priced material plus finish labor. |
| Ceilings and soffits | sf | Hard-lid drywall ceilings and soffits from the RCP, separate from suspended grid, priced with framing and finish. |
What Is Commercial Drywall Estimating Software?
Commercial drywall estimating software reads partition plans, partition schedules, and RCPs to measure wall and ceiling scope and price it on a contractor's own labor and material rates. It keeps each partition type separate so layers, ratings, framing, finish levels, insulation, corner bead, ceilings, and soffits carry into a reviewable bid. For the 200 lf, 12 ft P2 wall in the worked example, it carries 4,800 sf of board across two faces, 112 4x12 sheets with waste, 151 studs at 16 in o.c., 400 lf of track, and level 4 finish. The estimator can trace those assemblies and assumptions back to the drawings before signing off.
What Is Drywall Bidding Software?
Drywall bidding software turns measured quantities into a priced, submittable bid using your own labor and material rates. It carries wall area by partition type into board sheets, stud and track quantities, finish, insulation, corner bead, and ceilings, then shows the line math for review. In the worked example, board, studs, track, and level 4 finish become a 9,238 dollar subtotal before insulation, corner bead, markup, overhead, and profit.
How to Compare Drywall Estimating Programs
Compare whether each program measures from the real partition plan, partition schedule, and RCP, and whether it prices on your own price book rather than defaulting to a generic database. Check that board, metal framing, finish levels, insulation, corner bead, ceilings, and soffits stay together as visible scope instead of breaking into disconnected estimates. The assemblies and assumptions should remain traceable so the estimator can review, adjust, and sign every line before the bid goes out.
A Worked Drywall Example
Small tenant build-out, type P2 partition, 25 ga steel, 5/8 in Type X, one layer each face. Wall length is 200 lf at 12 ft high, finished both faces. Wall area: 200 lf x 12 ft = 2,400 sf one face, x 2 faces = 4,800 sf of board. Board: 4,800 sf / 48 sf per 4x12 sheet = 100 sheets, plus 12 percent waste = 112 sheets. At an illustrative $19 per sheet = $2,128. Framing studs at 16 in o.c.: 200 lf x 12 in / 16 in = 150 spaces, plus one to close the run = 151 studs, before any extras at corners, intersections, and openings. At 12 ft, an illustrative $9 per stud = $1,359. Track: 200 lf x 2 = 400 lf at $1.20 per lf = $480. Finish at level 4: 4,800 sf x $1.10 per sf = $5,280. Material plus finish subtotal: $2,128 + $1,359 + $480 + $5,280 = $9,247, before insulation, corner bead, markup, and overhead and profit. Switch this scope to level 5 and finish alone moves to about $8,400.
Bidding Drywall Work This Month? Book a 30-minute walkthrough of a takeoff on a real plan.
Book a walkthrough
How Ruh Runs Your Drywall Estimates.
Ruh reads the partition plan, the partition-type schedule, and the RCP together, so each wall is measured against the type that actually governs its layers, gauge, and rating instead of the tag on the plan. It takes off wall area by type, derives board count with your waste factor, counts studs from spacing and height, pulls finish level from the notes, and adds insulation, corner bead, and hard-lid ceilings as separate lines. Every quantity is extended on your price book, with the assemblies and assumptions shown so you can trace a number back to the drawing. The estimator reviews the finish levels, the framing gauges, and the waste assumptions, adjusts anything the drawings left ambiguous, and signs off before the number leaves the office.
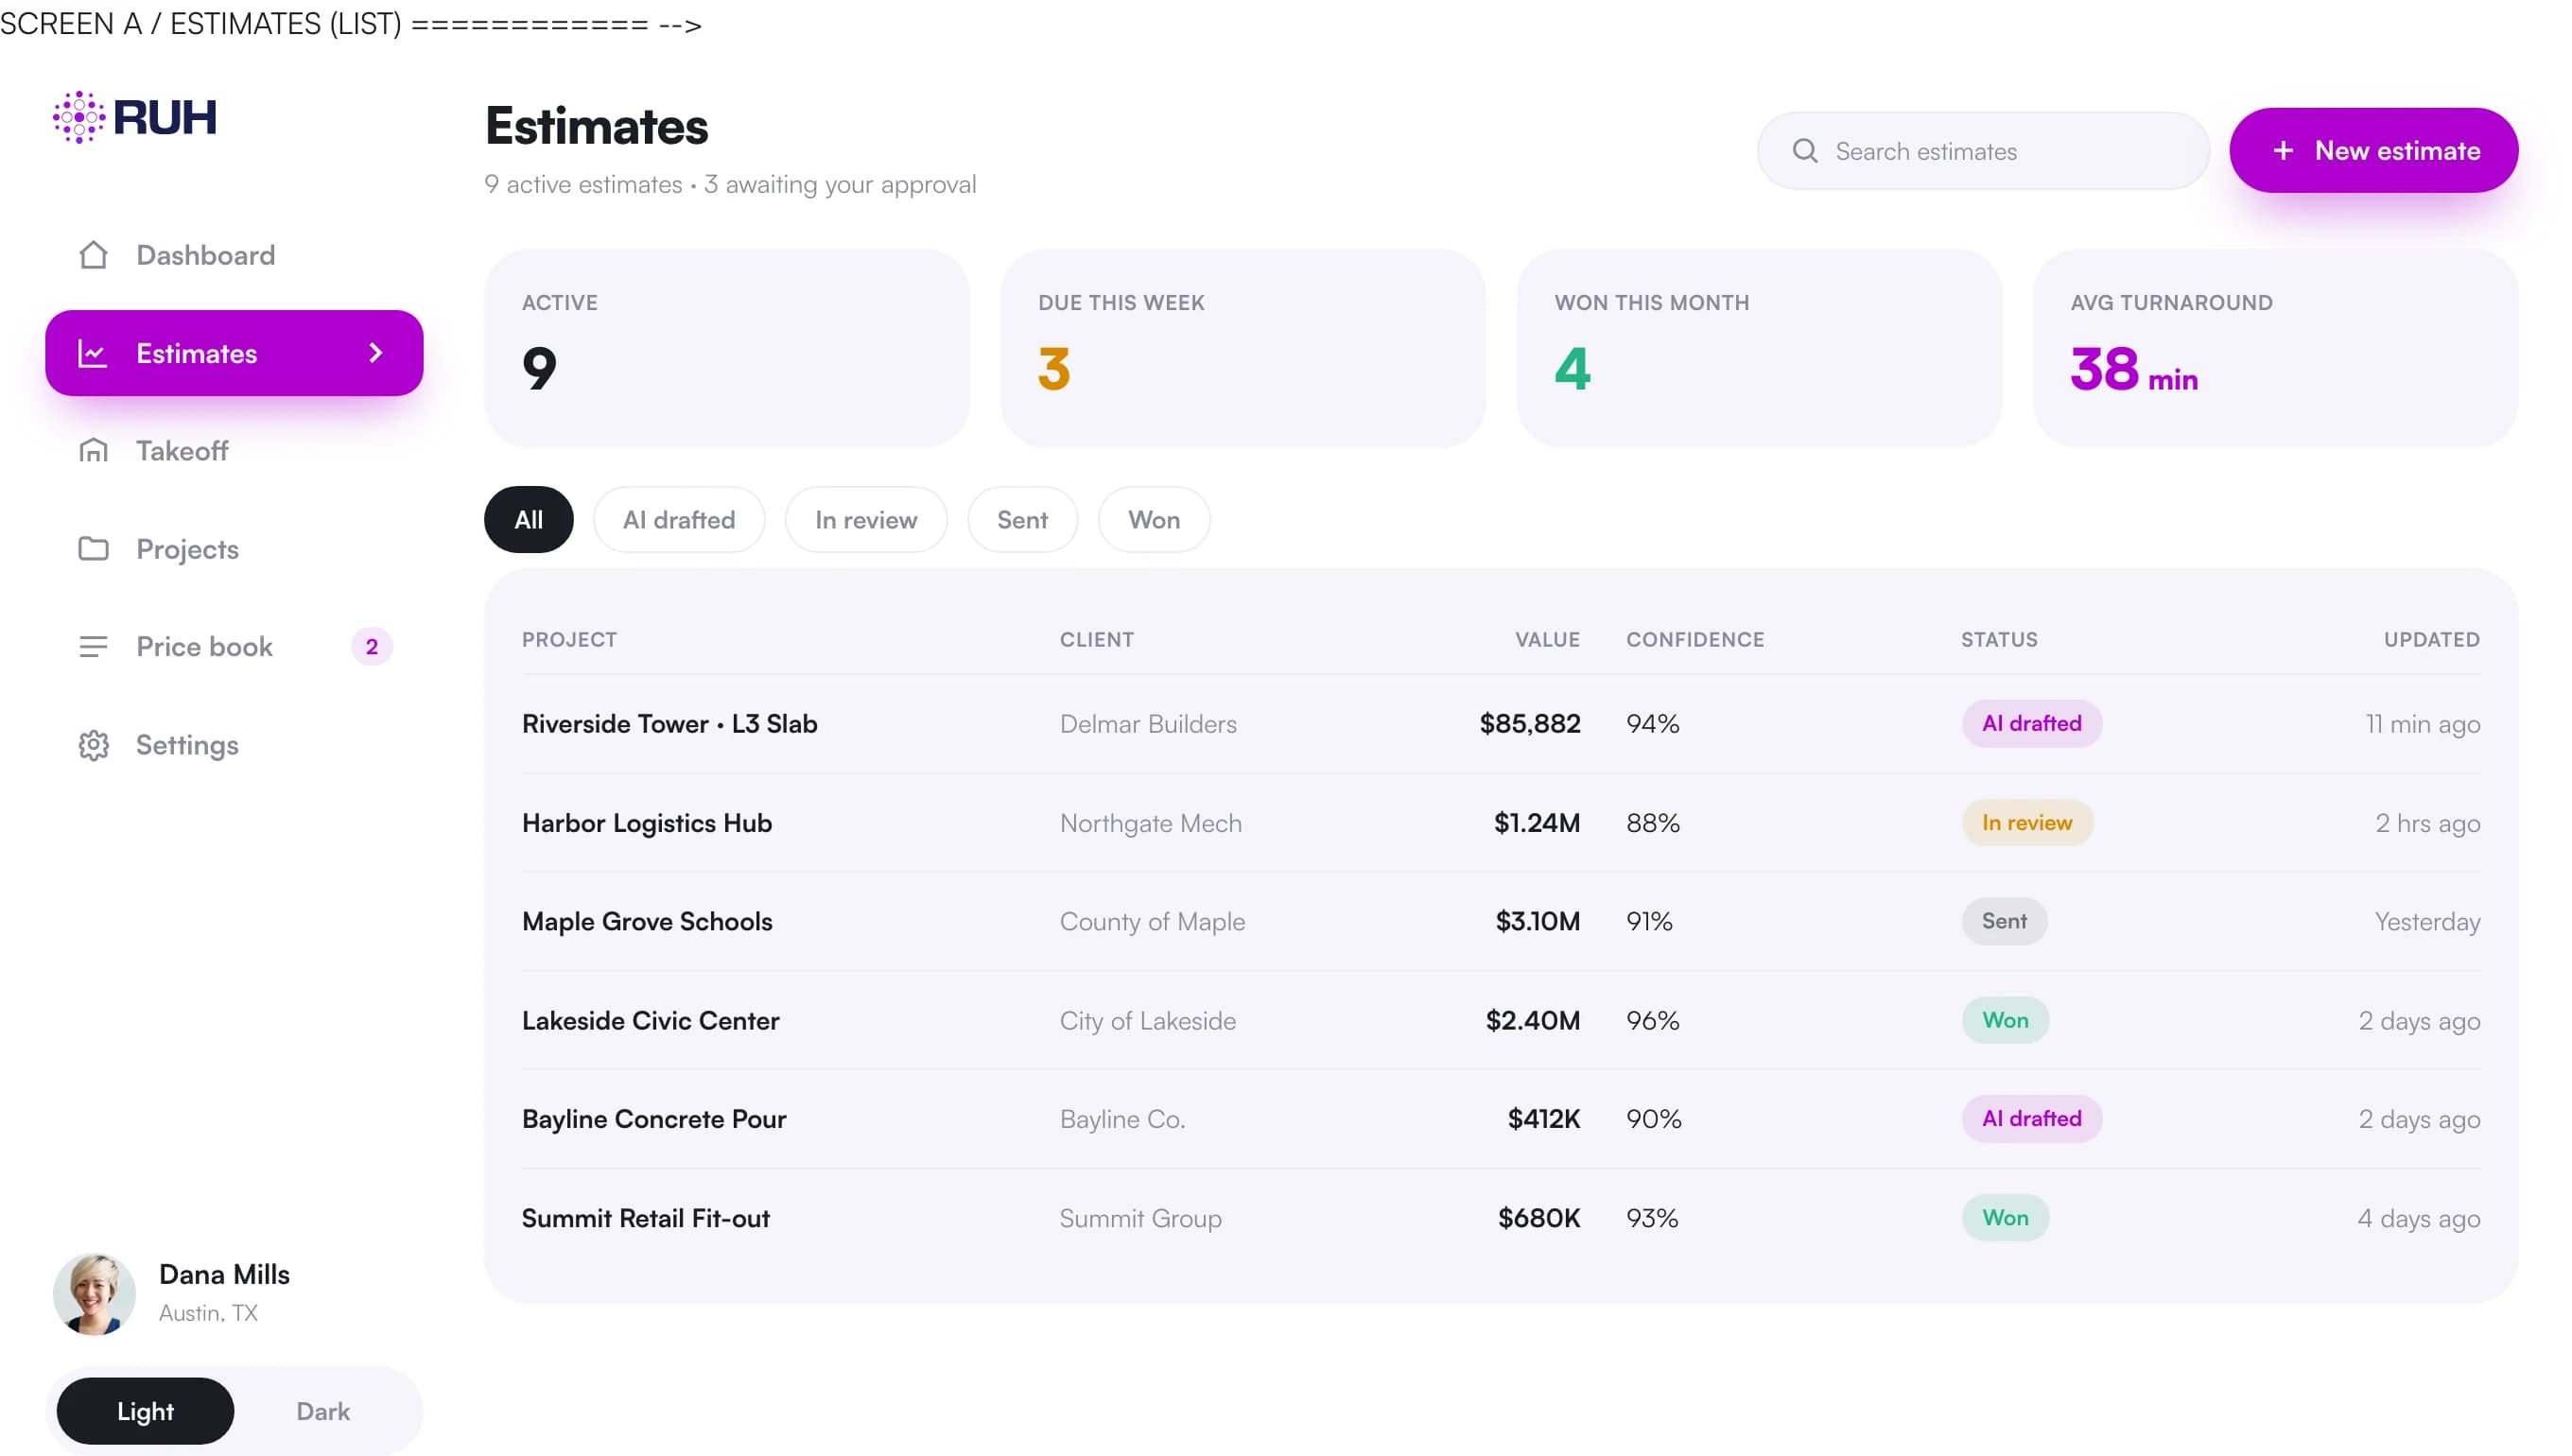
Try Ruh on a real bid. 100% money-back guarantee if you are not satisfied.*
*Scoped delivery, terms apply. Read the guarantee terms
Drywall Estimating Software FAQs
How accurate is the takeoff, and can I trust the wall quantities?+
Ruh measures wall area off the drawings and keeps it split by partition type, then shows its work so you can spot-check a run against the plan. Accuracy depends on drawing quality, so it flags walls where the partition tag and the schedule disagree rather than guessing. You review and correct before anything is priced, so the final quantity is one you signed off on.
Does it price on my rates or some generic regional number?+
Your price book. Ruh extends every assembly (board, framing, finish, insulation, accessories) on your own material and labor rates, including your waste factors and crew productivity. If you carry level 5 finish at a specific rate per sf, that is the number it uses. Generic regional pricing is only a fallback when you have no rate loaded for a line.
Can it work with my existing estimating tools and drawings?+
Yes. It reads standard PDF drawing sets and the partition and finish schedules, and it exports priced quantities you can drop into your existing estimate, spreadsheet, or bid format. The goal is to replace the hours spent measuring and counting, not to force you off the system you already bid in.
What stays the estimator's call?+
Judgment stays with you. The AI handles measuring, board math, stud counts, and extensions, but you decide finish levels where the notes are vague, framing gauge on tall walls, waste percentages, and how to handle scope the drawings do not fully detail. Nothing goes out as a bid until an estimator has reviewed the assumptions and signed off.
Is there a free drywall estimating software download?+
Ruh is not a downloadable program, and it does not offer a free software tier. You can start with a free takeoff and a free walkthrough on your own set, with no card, to review the work before deciding whether to move forward.
Can drywall estimating programs carry metal framing and finish in one bid?+
Yes. Ruh keeps wall area by partition type tied to board, metal studs and track, finish level, insulation, corner bead, ceilings, and soffits, then prices those quantities on your own labor and material rates. The assemblies and assumptions remain visible for estimator review and sign-off.
Doing the drywall takeoff itself?
The quantities side has its own page: counts, measures, and how the AI takeoff reads your drawings.
Drywall Takeoff SoftwareDrywall Terms in the Glossary.
Figures on this page are illustrative. Construction estimates depend on project-specific conditions, source documents, market pricing, and professional judgment. Ruh's AI assists the estimator and does not replace professional review: your team reviews, validates, and approves every estimate, bid, and pricing decision.
Try Ruh on a drywall bid you are pricing now.
Put us on real work rather than a canned demo. Ruh reads your drawing set, measures the scope, and prices the quantities against your own rates, with every line traceable back to the sheet it came from. If it does not hold up, you are covered by the guarantee below.
- 1Tell us about a bid you are working on and the trade you are pricing
- 2Ruh measures that scope from your drawings and prices it on your own rates, not generic cost data
- 3Every quantity traces back to the sheet it was measured from, so your estimator can check the work
Run Your Next Drywall Bid on Ruh.
Send one drywall set. We run the takeoff and walk you through the quantities, the units, and the pricing on a 30 minute call. If it does not hold up against your estimator, you have lost nothing.