

Quick Answer
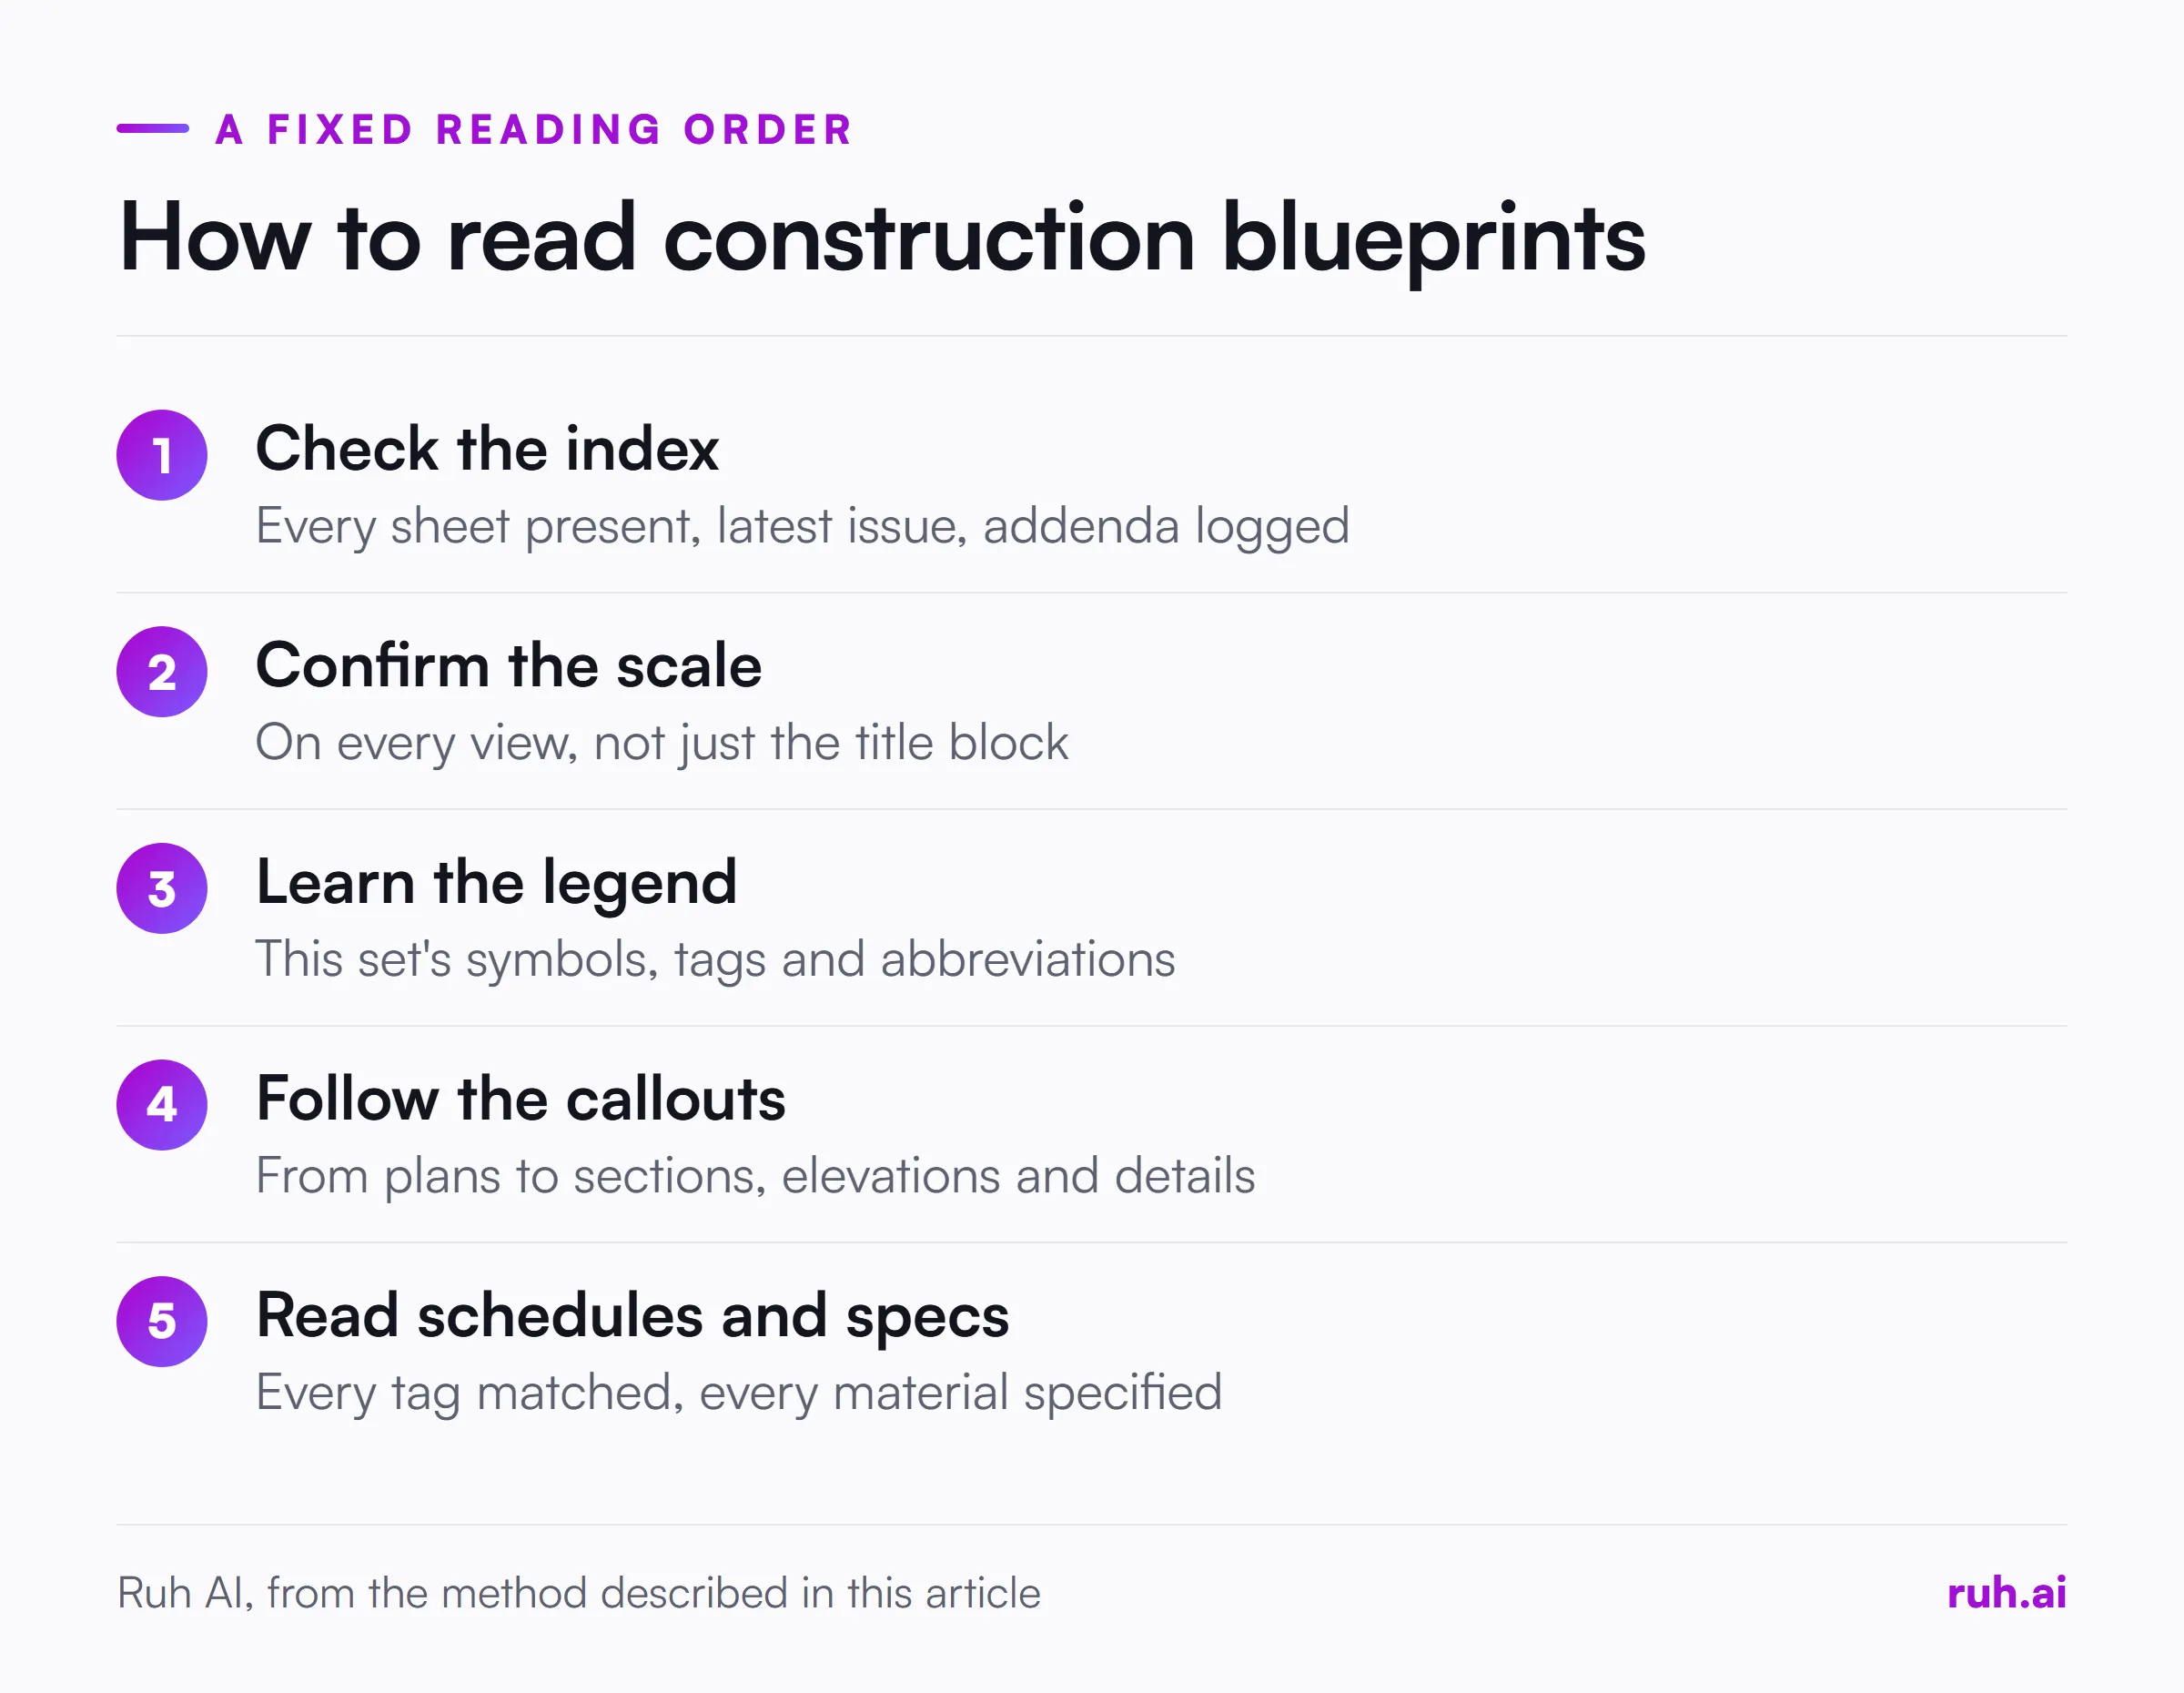
Knowing how to read construction blueprints for a takeoff means working through the set in a fixed order: the sheet index, title blocks and general notes, the scale on each sheet, the symbol legend, then the plans, the elevations, sections and details they point to, the schedules, and finally the specifications. Each step tells you how to read the next one, and scope goes missing in the steps that get skipped, not in the math. Below are what a drawing set contains, how to decode sheet numbers, how scales, construction drawing symbols and callouts work, two worked examples of scope that hides outside the floor plan, a checklist and our view on what estimators get wrong.
What you'll find below:
- What each discipline's sheets contain, and how sheet numbers tell you what is on a sheet
- How to read drawing scales, and what to do when a sheet has none
- Construction drawing symbols for sections, details, elevations, grids and tags
- How a wall section adds 3,200 square feet of drywall the floor plan doesn't show
- How 36 door tags become 42 door leaves once you read the schedule
- A blueprint reading checklist for a complete takeoff
What Is in a Construction Drawing Set?
A construction drawing set is the full package of sheets the design team issues for a project, grouped by discipline, with each discipline's sheets showing plans, elevations, sections, details and schedules for its part of the work. An estimator reads the whole set, because part of one trade's scope can sit on another discipline's sheets.
The United States National CAD Standard, published by the National Institute of Building Sciences, assigns each discipline a letter in its Uniform Drawing System (version 6, 2014). Many designers follow it, so these are the letters you'll see most:
| Letter | Discipline | What an estimator looks for there |
|---|---|---|
| G | General | Cover sheet, sheet index, code summary, general notes |
| C | Civil | Site grading, utilities, paving, storm drainage |
| L | Landscape | Planting, hardscape, irrigation |
| S | Structural | Foundations, framing, steel, concrete and rebar |
| A | Architectural | Floor plans, walls, doors, windows, finishes, ceilings |
| I | Interiors | Finish plans, millwork, furniture layouts |
| F | Fire Protection | Sprinkler and fire suppression layouts |
| P | Plumbing | Fixtures, piping, risers |
| M | Mechanical | HVAC equipment, ductwork, piping |
| E | Electrical | Power, lighting, panels, one-line diagrams |
| T | Telecommunications | Data, voice, security and AV |
Bid sets do not include shop drawings, which the standard files under Z for contractor drawings. Those come later from fabricators and subcontractors, so a bid is priced from the design team's sheets alone.
How Do You Read Sheet Numbers and the Sheet Index?
Read a sheet number as three parts: a discipline letter, a single digit for the type of sheet, and a two-digit sequence number, so A-301 is the first architectural sections sheet. Once you can decode sheet numbers, you can find any view in a set without hunting.
In the National CAD Standard's format, the digit after the discipline letter says what kind of sheet it is:
| Digit | Sheet type | Example |
|---|---|---|
| 0 | General: symbols legend, notes | A-001, architectural legend and notes |
| 1 | Plans | A-101, first floor plan |
| 2 | Elevations | A-201, exterior elevations |
| 3 | Sections, including wall sections | A-301, building sections |
| 4 | Large-scale views | A-401, enlarged stair or toilet room plans |
| 5 | Details | A-501, wall and roof details |
| 6 | Schedules and diagrams | A-601, door and window schedules |
| 9 | 3D views | A-901, perspectives |
Digits 7 and 8 are left for designers to define. Under the same standard, A-102, M-102 and E-102 can each be the second floor plan for their discipline, which makes it quick to line up trades floor by floor.
Start every takeoff by checking the sheet index against the sheets you actually have. The index on the cover sheet lists every sheet in the set. Tick each one off. A sheet that is listed but missing is scope you can't see, and a sheet you have that isn't listed may be from a different issue. Not every designer follows the standard exactly, so read the index and legend for the numbering used on this project.
Why Read the Title Block, Revisions and General Notes First?
Read the title block, revision history and general notes before you measure, because they tell you whether you are pricing the current issue and which rules apply to every sheet. A general note can add scope that no plan shows.
The title block, usually along the right edge or bottom of each sheet, carries the project name, sheet number, sheet title, scale, issue date and a revision block. The standard notes that small changes are marked with revision clouds and a numbered entry in the revision block. A sheet reissued for a bigger change may carry a suffix, such as R for a revised issue.
Check three things on each sheet:
- The issue date and revision number match the latest set and every addendum. Our post on addenda tracking for estimators covers logging each change so nothing is priced from a superseded sheet.
- Revision clouds show what changed. Re-check every quantity inside a cloud.
- General notes state rules for the whole set, such as "all partitions extend to structure above unless noted otherwise" or "provide blocking for all wall-mounted items". Notes like these change quantities on every floor.
How Do You Read Drawing Scales?
Read the scale printed under each drawing title, confirm it against the graphic scale bar or a known dimension, and never assume a detail is at the same scale as the plan beside it. A wrong scale is wrong on every length taken from that view.
Architectural sheets usually use imperial fractions, such as 1/8 inch = 1 foot for floor plans, 1/4 inch = 1 foot for enlarged plans and 1 1/2 inch = 1 foot or larger for details. Civil and site sheets usually use engineering scales, such as 1 inch = 20 feet or 1 inch = 40 feet. One sheet can carry several views at different scales, so read the scale under each view, not just the title block.
Watch for three traps:
- Reduced prints. A half-size set halves every printed scale, so 1/8 inch = 1 foot measures as 1/16 inch = 1 foot. The graphic scale bar shrinks with the print, which is why it is the safer check.
- "NTS". Not to scale means the view shows how things fit together, not how big they are. Take dimensions from the written figures or another view.
- No scale at all. If a sheet has no scale you can trust, count what you can count and leave lengths and areas blank until the designer confirms it. Guessing a scale turns every measurement into a guess.
Our guide on how to read electrical blueprints works through a half-size example on an electrical run.
What Do Construction Drawing Symbols Mean?
Construction drawing symbols are the shorthand a set uses to point from one view to another, mark materials and tag items, and each set defines its own in a legend, usually on a general sheet. The national standard organizes its symbol library by MasterFormat number and division, but the legend in front of you is the one that counts.
The reference symbols that tie a set together:
| Symbol | What it looks like | What it tells you |
|---|---|---|
| Section cut | A line through the plan with an arrowed bubble at each end | Where a section is cut, which way you look, and the sheet it's drawn on |
| Detail callout | A circle or bubble with a number over a sheet number | Which detail shows this spot in close-up, and where to find it |
| Elevation marker | A circle with an arrow or triangle pointing at a wall | Which interior or exterior elevation shows that face |
| Grid line | A lettered or numbered bubble at the end of a long line | Column and wall locations used to locate everything else |
| Door and window tags | A number or letter in a shape at each opening | The row in the door or window schedule for that opening |
| Room tag | A room name and number | The row in the finish schedule for that room |
| Keynote | A number or code in a small shape with a leader | A note listed in the keynote legend, often naming a material |
| Revision cloud and delta | A wavy outline with a triangle and number | What changed in that revision |
| Match line | A heavy line labelled with another sheet number | Where the plan continues on the next sheet |
Material hatches, such as concrete, earth, insulation and masonry, also vary from set to set, so read the legend before you trust a pattern. Trade symbols, like receptacles and fixtures, are covered in the electrical guide linked above.
How Do Plans, Elevations, Sections and Details Reference Each Other?
Plans show the layout from above, elevations show vertical faces, sections slice through the building to show heights and assemblies, and details enlarge single conditions, with callouts linking each view to the next. Follow every callout to the sheet it names.
A detail callout that reads 5 over A-501 means detail 5 on sheet A-501. A section bubble that reads 2 over A-301 means section 2 on sheet A-301. Reading a set well means following these links from the plan to the section to the detail, because each view adds information the one before it left out.
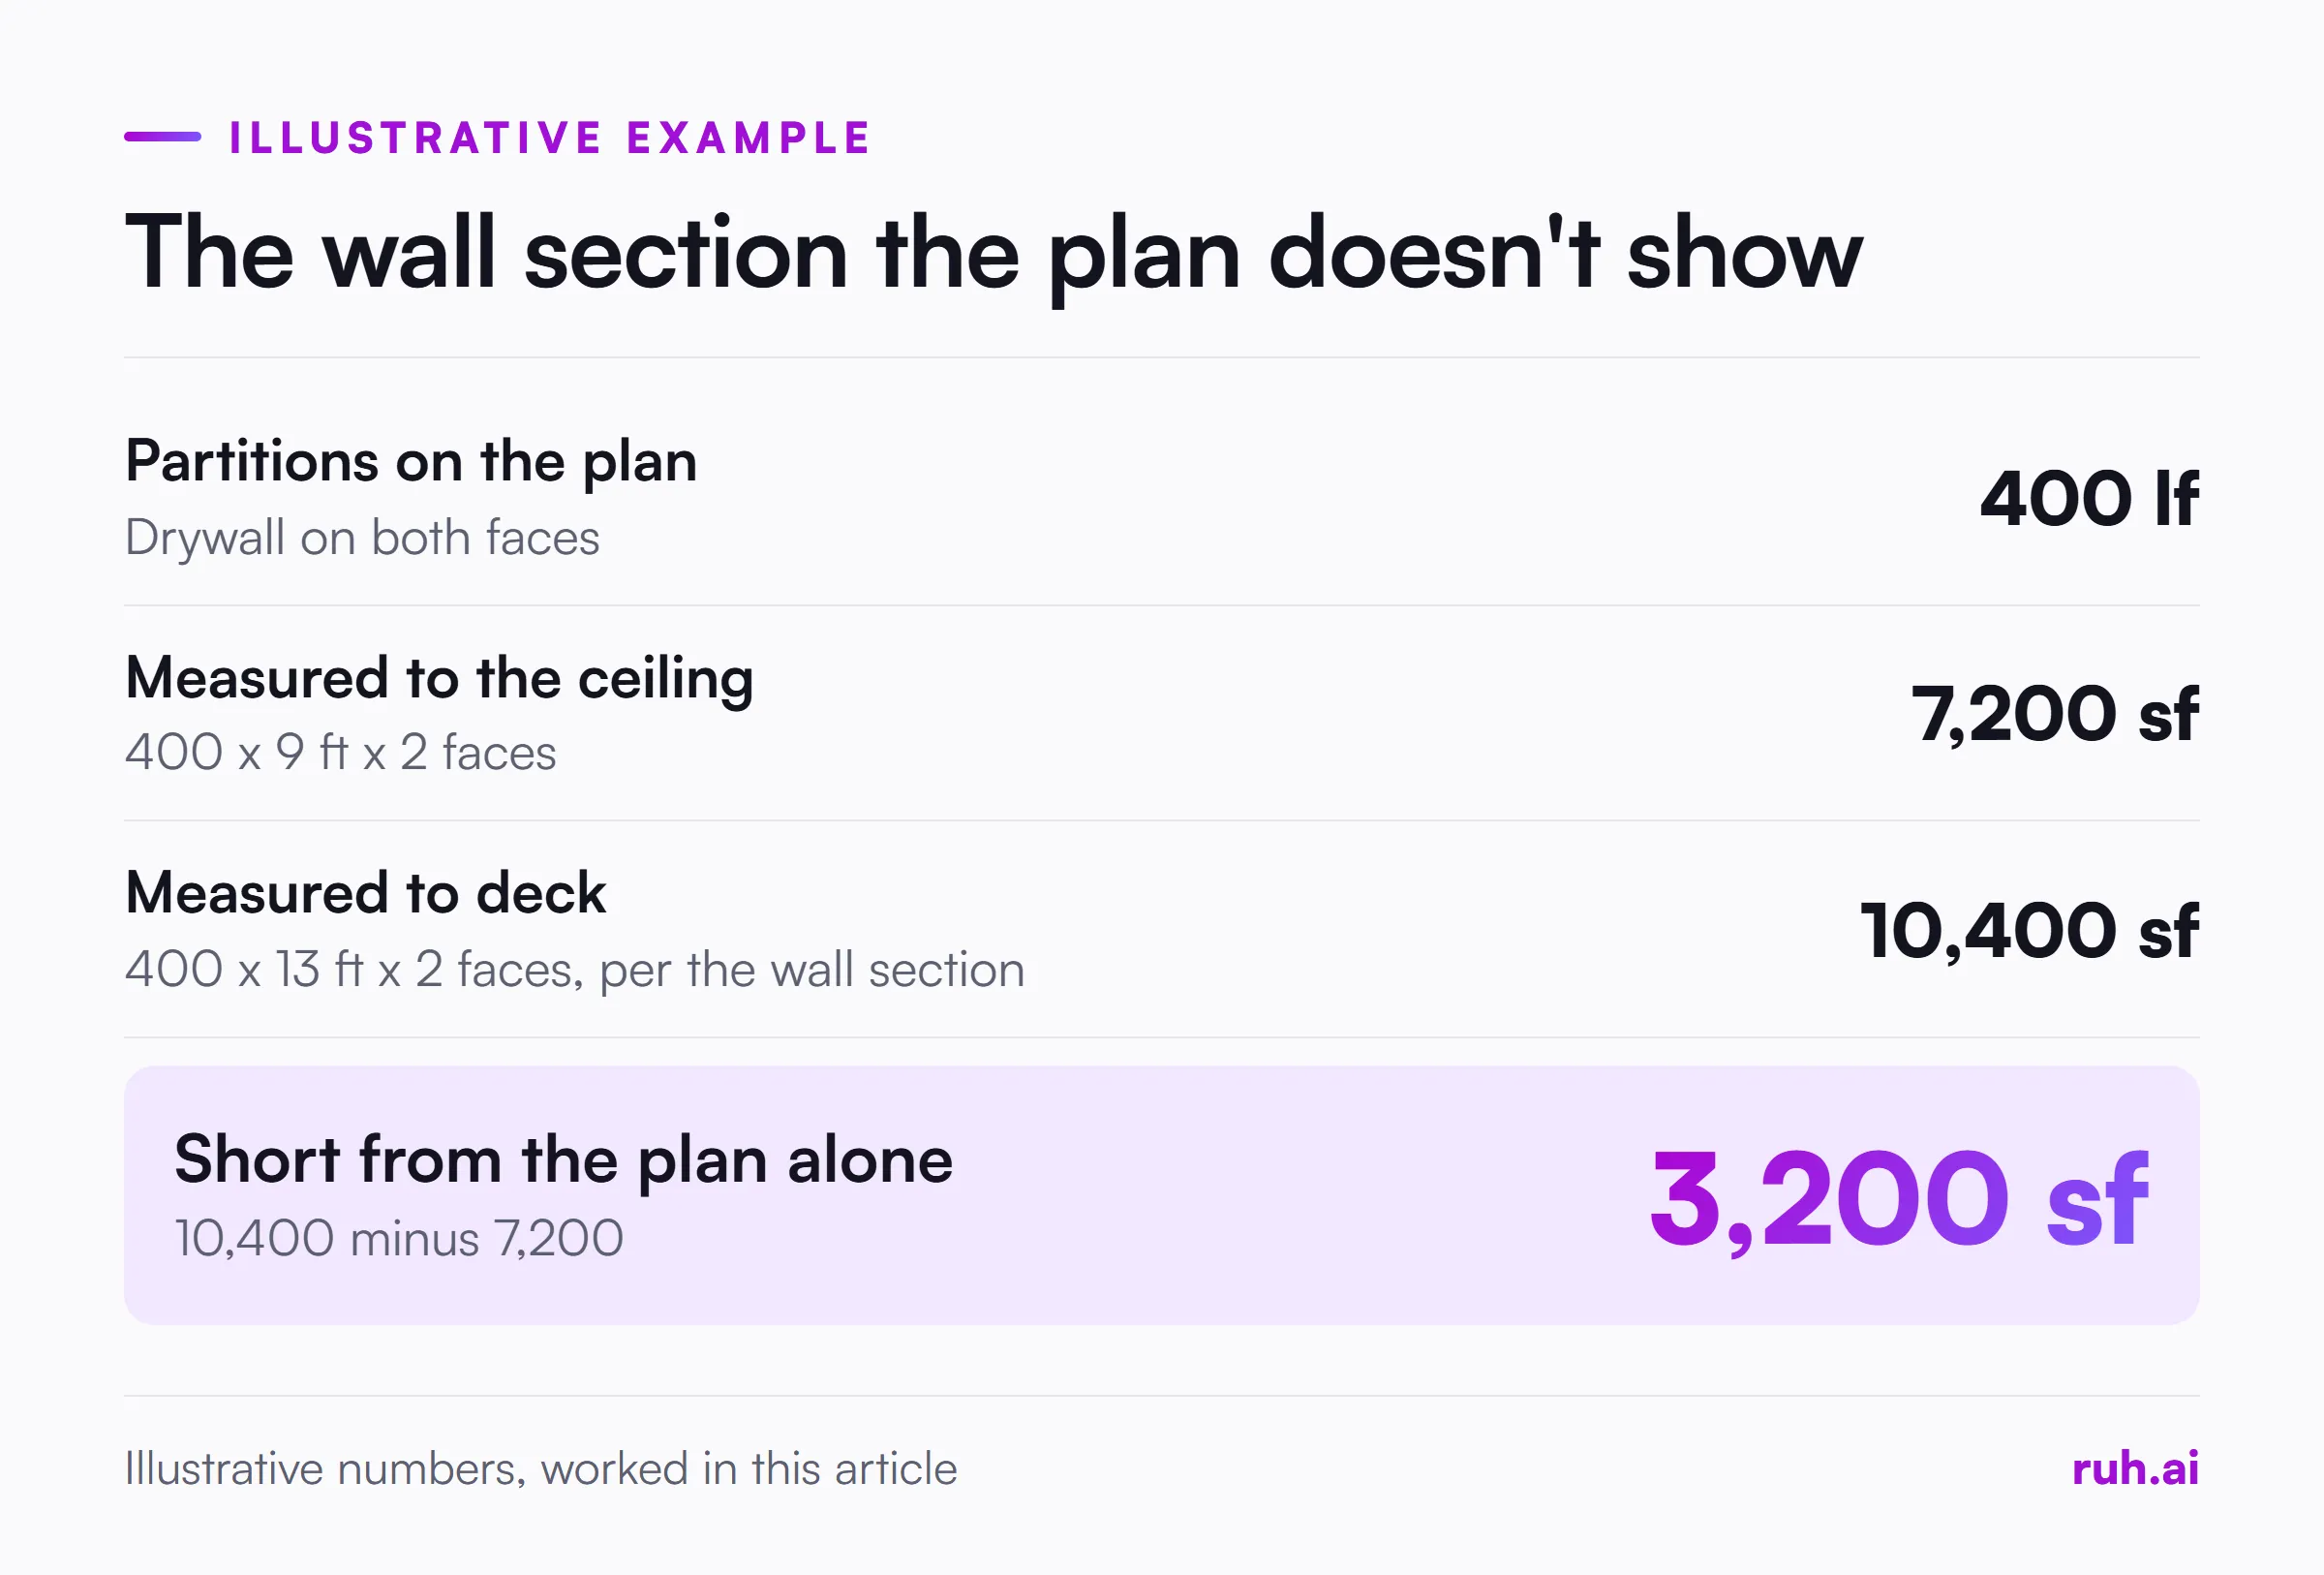
Worked example: a wall section the plan doesn't show. These numbers are illustrative. A floor plan shows 400 linear feet of interior partitions with drywall on both faces. The finish schedule gives a 9 foot ceiling, so the estimator measures walls to 9 feet: 400 x 9 x 2 = 7,200 square feet of drywall.
The wall section on A-301 shows the partitions running past the ceiling to the deck at 13 feet: 400 x 13 x 2 = 10,400 square feet. Reading only the plan and the finish schedule leaves the takeoff 3,200 square feet short, plus the extra studs, insulation and fire caulking above the ceiling.
How Do You Read Door, Window, Finish and Equipment Schedules?
Read schedules as the second half of the plan: the plan shows where an item is and carries its tag, and the schedule row for that tag says what the item is, its size, material, finish and hardware. Counting tags on a plan without the schedule prices the wrong thing.
The schedules most sets carry, on sheets in the 600 series where the set follows the standard:
- Door schedule: door number, size, type, material, frame, fire rating and hardware set. The door hardware sets can be listed separately in the specs.
- Window schedule: type, size, glazing and frame.
- Room finish schedule: floor, base, wall and ceiling finish for each room, and on many sets the ceiling height.
- Equipment schedules: mechanical, plumbing and electrical equipment, each on its own discipline's sheets. Our post on the lighting fixture schedule walks through one row by row.
Worked example: door tags versus door leaves. These numbers are illustrative. A floor plan has 36 door tags. The door schedule shows 30 are type A, a single leaf, and 6 are type B, a pair. The leaves to buy are 30 + 6 x 2 = 42, not 36. Counting tags alone leaves the takeoff 6 leaves short, and the 6 pairs need a different hardware set from the singles.
Why Cross-Check the Drawings Against the Specifications?
Cross-check the drawings against the specifications because the drawings show quantity and location while the specs set the quality, products and installation requirements, and the two don't always agree. A takeoff priced from the drawings alone can count the right items and still price the wrong ones.
Specifications are usually organized by MasterFormat division, so the spec section for each item on the drawings can be found by its number. Read the sections for every material you take off. Check whether the specs name a product, allow substitutes, call for testing or require something the drawings don't show, such as a vapor barrier or an extra coat.
Where the drawings and specs conflict, note it, price to the contract's order of precedence and raise a question before the bid. Our guide to drawing and spec conflicts covers how to catch them early.
Blueprint Reading Checklist for a Complete Takeoff
Run this before the takeoff goes to pricing:
- Every sheet in the index is in the set, and every sheet in the set is in the index.
- Every sheet carries the latest issue date, and every addendum is logged.
- General notes have been read on every discipline's general sheets.
- The scale is confirmed on every view, with half-size prints and "NTS" views flagged.
- Sheets with no trustworthy scale have counts only, with lengths and areas held for the designer.
- The legend has been read, and any symbol not in it has gone to the designer as a question.
- Every section and detail callout on your trade's plans has been followed to its sheet.
- Every tag on the plans has a schedule row, and every schedule row has a plan location.
- Heights come from sections and elevations, not only from the finish schedule.
- The spec section for every material taken off has been read.
- Anything without a price is a labelled allowance, never a zero.
Common Blueprint Reading Mistakes That Leave Scope Out of a Bid
Most scope left out of a bid comes from a view that was never opened, not a measurement done wrong. These are the misses to check for:
| Mistake | What gets missed | How to catch it |
|---|---|---|
| Pricing from one discipline's sheets only | Scope drawn on another trade's sheets, such as blocking on structural or access panels on mechanical | Skim every discipline's plans for your trade's work |
| Skipping the general notes | Rules that apply on every floor | Read all G sheets and every discipline's 0-series sheet |
| Assuming one scale for the whole sheet | Wrong lengths on details and enlarged plans | Read the scale under each view |
| Counting tags without schedules | Wrong sizes, pairs, ratings and hardware | Match every tag to its schedule row |
| Measuring heights from the plan | Walls, finishes and systems above the ceiling | Follow section and elevation callouts |
| Missing a match line | The rest of a floor drawn on the next sheet | Follow every match line to its sheet |
| Pricing from a superseded sheet | Changes made by addendum | Check revision blocks against the addenda log |
What Estimators Get Wrong About Reading Blueprints
Four positions on reading construction blueprints, argued as our view, not as data.
The floor plan is where reading starts, not where it ends. Plans show location. Sections, details and schedules show what is being built. A takeoff from plans alone is a list of locations.
The legend beats experience. A symbol you have seen on a hundred jobs can mean something else on this one. Read the legend every time.
A missing scale is a question, not a puzzle. Working a scale out from a door width or a parking stall feels clever, but it builds every measurement on an assumption. Ask the designer.
The sheet index is a scope document. It is the only list of everything the design team issued. Checking it is the cheapest scope check in the bid.
The Honest Assessment: What Still Falls Short
No reading order fixes a drawing set that is incomplete. Bid sets go out before design is finished on many jobs, and some details only arrive in addenda or after award.
Designers also number, label and draw differently. The national standard helps, but plenty of sets don't follow it, so the legend and index still have to be read on every project. And reading a set carefully takes time that a short bid window doesn't allow, which is exactly when scope gets missed.
How Ruh Fits
Ruh AI's Estimating Agent carries your takeoff quantities into a priced estimate using your company's own rate book and assemblies. Any trade with nothing priced gets a labelled allowance line instead of a silent zero.
A person on your team approves every scope line, your team can edit every quantity and price, and a person on your team approves the budget before it moves on. Ruh AI's Takeoff Agent reads the drawing PDFs and won't give a length or area for a sheet with no scale, so it stops where a careful estimator would stop and ask. Ruh works with your stack, built per customer. For the takeoff steps that follow reading the set, see our guide on how to do a construction takeoff.
Frequently Asked Questions
Q: How do you read construction blueprints for a beginner? A: Work in a fixed order. Check the sheet index, read the title blocks and general notes, confirm the scale on each view, learn the legend, then read the plans and follow every callout to the sections, details and schedules. Finish by reading the specifications.
Q: What do the letters and numbers on blueprint sheets mean? A: Under the United States National CAD Standard, the letter is the discipline, such as A for architectural or E for electrical. The first digit is the sheet type, such as 1 for plans or 5 for details, and the last two digits are the sheet's sequence number. A-501 is the first architectural details sheet.
Q: What are construction drawing symbols? A: They are the shorthand a drawing set uses for section cuts, detail callouts, elevation markers, grid lines, door, window and room tags, keynotes, revision clouds and material hatches. Each set defines its own symbols in a legend, usually on a general sheet.
Q: How do you read the scale on a blueprint? A: Read the scale printed under each drawing title and confirm it against the graphic scale bar or a known dimension. One sheet can carry views at different scales, and a half-size print halves every printed scale. If a view is marked "NTS", it is not to scale.
Q: What is the difference between a section and a detail? A: A section is a view of a cut through the building or a wall, showing heights and how the parts stack. A detail is an enlarged drawing of one condition, such as a wall base or roof edge, drawn at a larger scale so the parts and materials can be read.
Q: Why do estimators read the specifications along with the drawings? A: The drawings show where things go and how many there are. The specifications set the products, quality and installation requirements. A takeoff priced from the drawings alone can count the right items and still price the wrong product.
See how Ruh prices your takeoff from your own rate book on the construction estimating software page.