

Quick Answer
Electrical blueprint symbols are the shorthand an electrical drawing set uses for receptacles, switches, fixtures, panels and wiring, defined in that set's own legend, so reading an electrical blueprint starts with the legend and the scale before any count. Below are the order an estimator should read an electrical set in, the main families of electrical blueprint symbols, two worked examples of how a "typical" note and a reduced print throw off a count, the misses that cost most, a plan-reading checklist and our view on what estimators get wrong.
What you'll find below:
- The seven-step order for reading an electrical set
- Eight families of electrical blueprint symbols, and what to check for each
- How one "typical of 12" note turns 4 receptacles into 48
- How a half-size print turns a 60 foot run into 30 feet
- Seven common misses that throw off an electrical takeoff
- A plan-reading checklist for electrical estimators
In What Order Should You Read an Electrical Set?
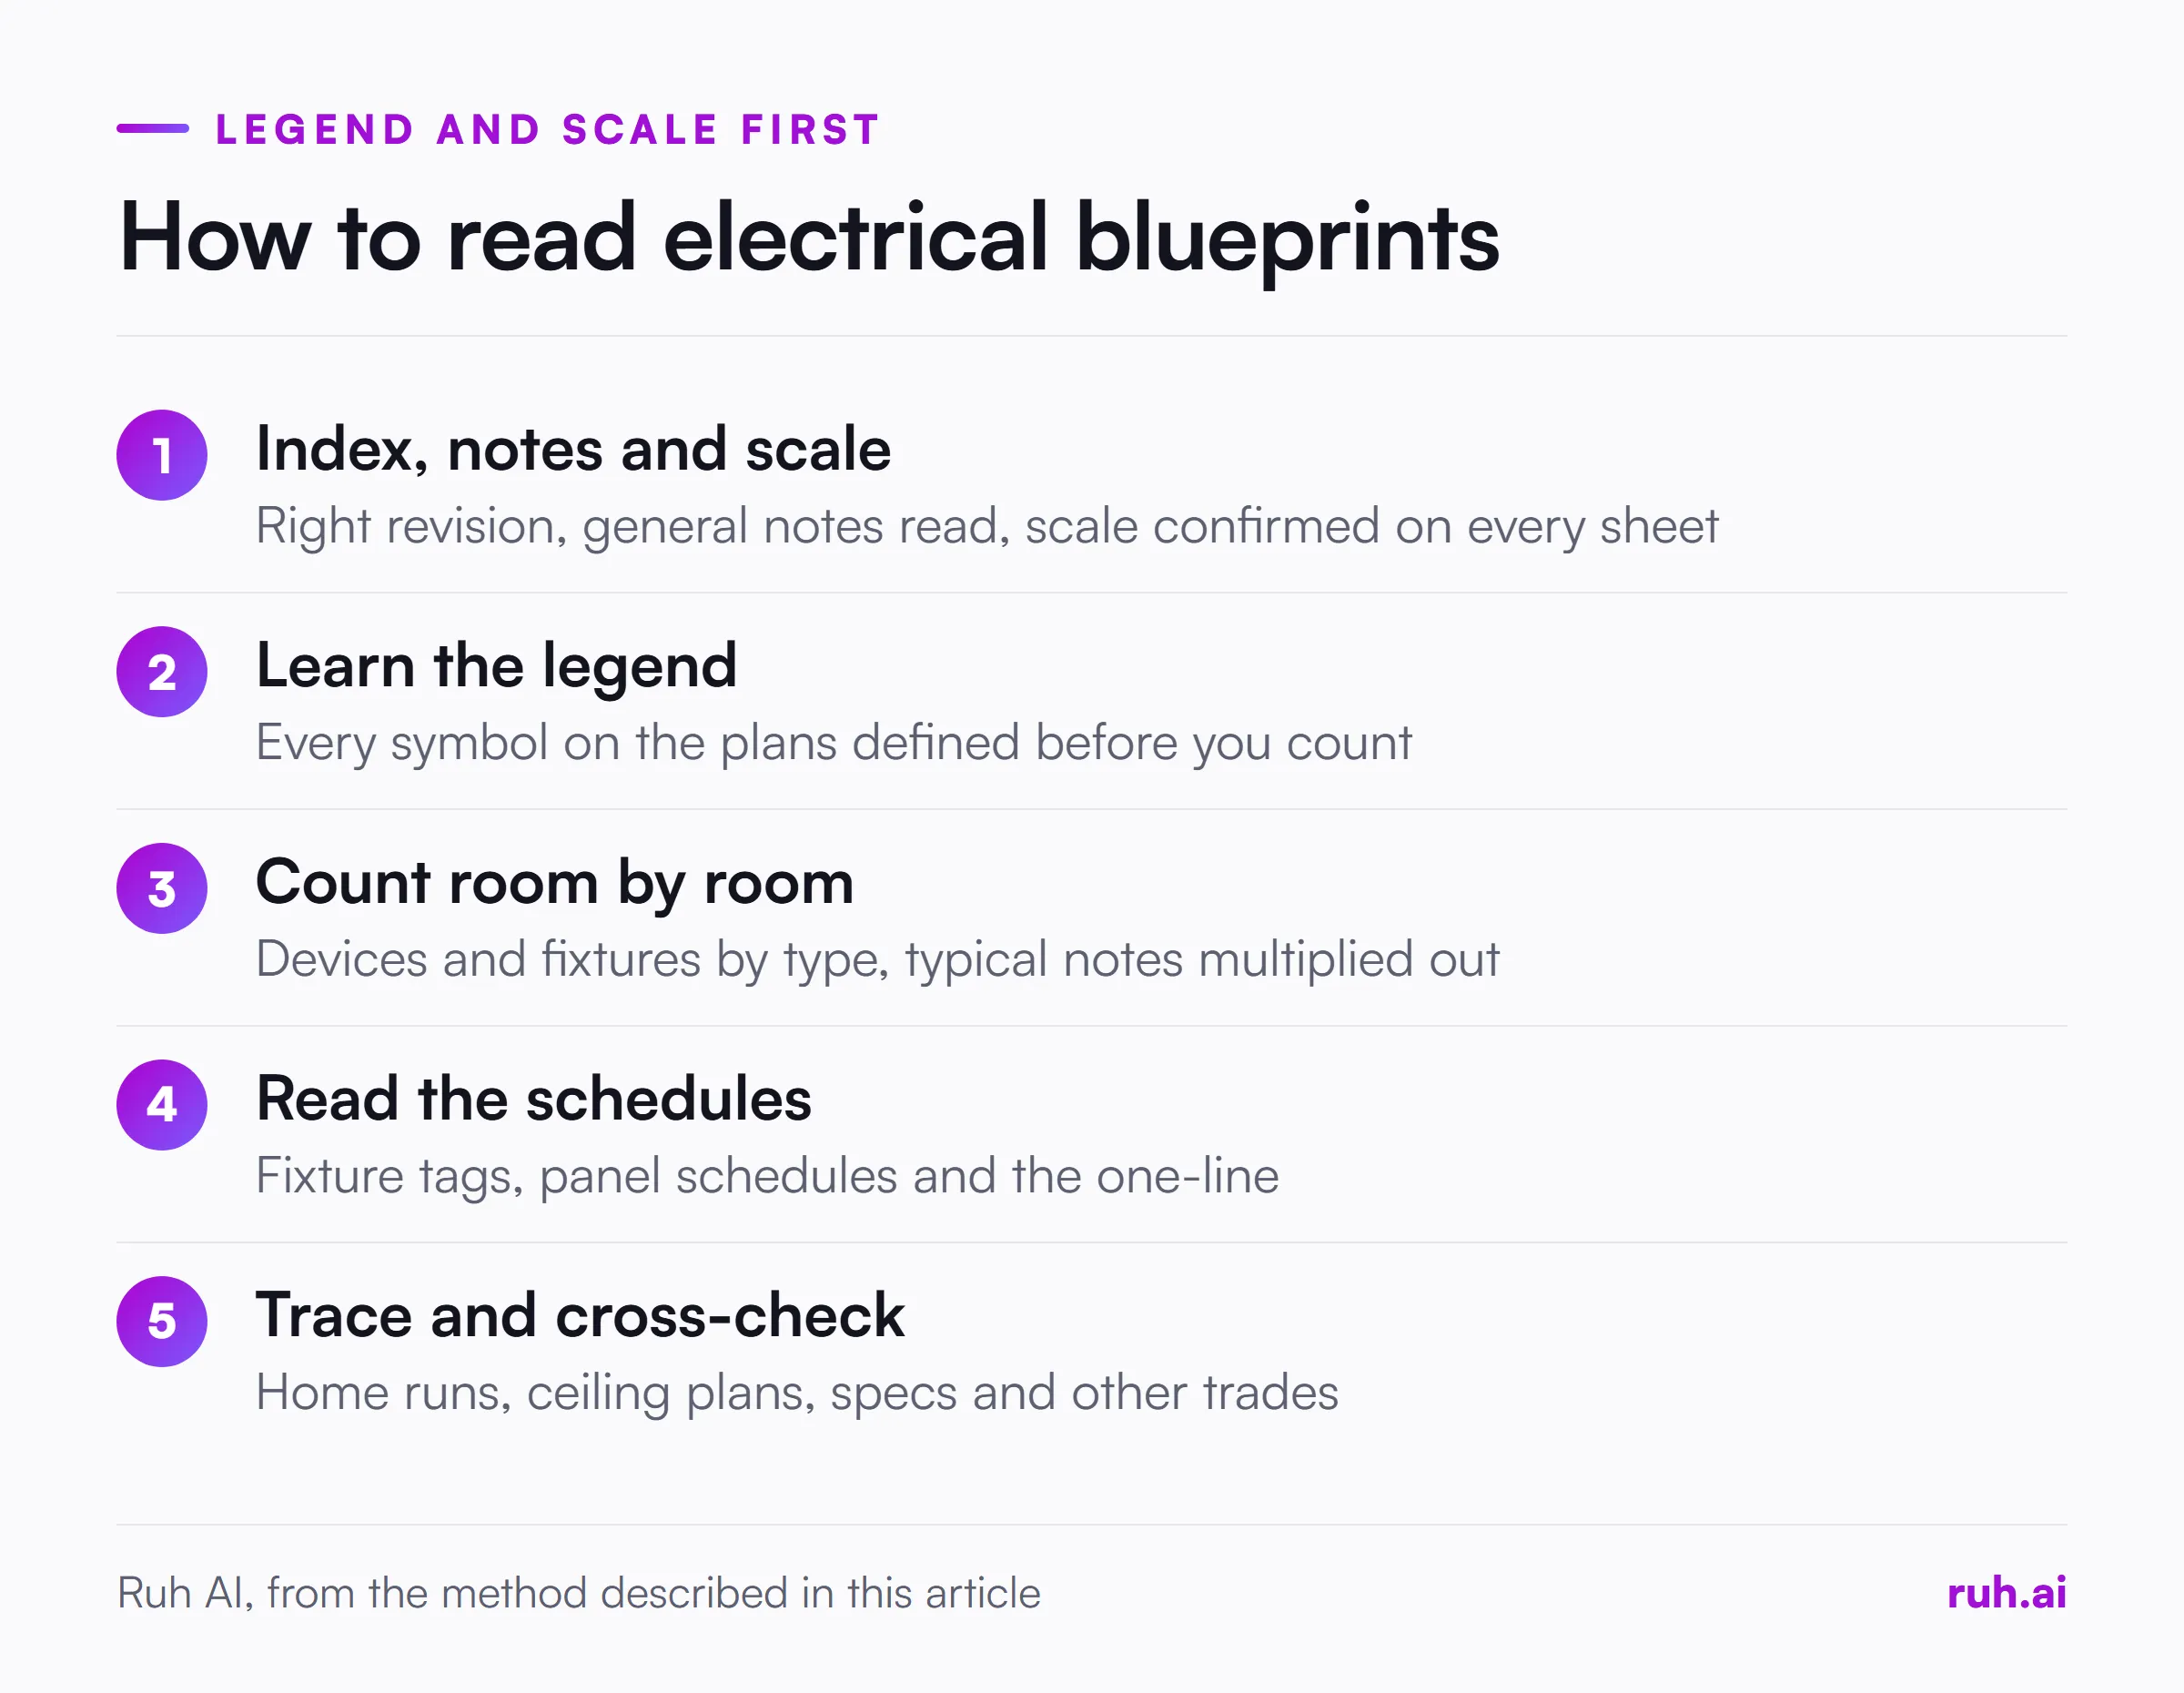
Read an electrical set in a fixed order: sheet index and notes, scale, legend, devices and fixtures, schedules, circuits, then the cross-checks against specs and other trades. The order matters because each step tells you how to read the next one.
- Sheet index, title blocks and general notes. Know which sheets are electrical, which revision you have, and what the general notes say applies everywhere.
- Scale, on every sheet. Confirm it before you measure anything.
- The symbol legend. Learn this set's symbols before you open a floor plan.
- Devices and fixtures, room by room. Count from the plans, using the legend.
- Schedules and the one-line. Fixture schedules, panel schedules and the riser or one-line diagram.
- Circuits and runs. Trace home runs and conduit routes for length takeoffs.
- Cross-checks. Specs, reflected ceiling plans and other trades' sheets.
Our guide on how to estimate electrical work picks up where this one ends, turning the counts into labor and a priced bid.
Why Start With the Sheet Index and General Notes?
Start with the sheet index and general notes because they tell you which sheets exist, which revision you are pricing, and which rules apply across every sheet. A general note can add scope that no floor plan shows.
The title block on each sheet carries its number, revision and date. Check them against the index before you count, so you never measure from a superseded sheet. General notes often say things like "all devices in wet locations shall be weather-resistant" or "provide a dedicated circuit for each piece of kitchen equipment", which change both the device type and the circuit count.
Why Must You Confirm the Scale on Every Sheet?
Confirm the scale on every sheet because a length measured at the wrong scale is wrong on every run from that sheet, and electrical sets mix scales between plans, enlarged plans and details. Reduced prints make it worse.
This worked example is illustrative. A drawing set is printed at half size, but the estimator measures it with the full-size scale. A branch run that reads 30 feet is really 30 x 2 = 60 feet. Every length on the sheet comes out half of what it should be.
Check the graphic scale bar against a known dimension before measuring. If a sheet has no scale you can trust, count the devices on it and leave lengths blank until the designer confirms the scale.
What Do Electrical Blueprint Symbols Mean?
Electrical blueprint symbols are defined by the legend in each drawing set, so the same shape can mean different things on two different projects. Learn the legend first, and treat any symbol that isn't in it as a question for the designer, not a guess.
The eight families of electrical blueprint symbols, and what to check for each:
| Symbol family | What it represents | What to check in the legend |
|---|---|---|
| Receptacles | Duplex, quad, GFCI, dedicated and special-purpose outlets | Subscripts for GFCI, weather-resistant, mounting height or circuit |
| Switches | Single-pole, three-way, four-way, dimmers, occupancy sensors | Letters or subscripts that change the device type |
| Lighting fixtures | Fixture types by tag, usually a letter and number | The tag, which links to the fixture schedule |
| Panels and gear | Panelboards, switchboards, transformers, disconnects | Tags that link to the panel schedule and one-line |
| Low-voltage devices | Data, phone, fire alarm, security and AV outlets | Whether this scope is yours or another contractor's |
| Home run arrows | A circuit's run back to its panel | The panel and circuit numbers written beside the arrow |
| Conduit and wiring | Concealed, exposed, underground or flexible runs | Line types and any tick marks for conductor count |
| Equipment connections | Motors, mechanical units, kitchen equipment | Whether the connection, disconnect or both are included |
Symbols missing from the legend are the most expensive ones. An unfamiliar symbol that gets skipped is a device that never makes it into the count.
How Do You Count Devices and Fixtures From the Plans?
Count devices and fixtures room by room, by type, and mark each one as counted, so the count can be checked and nothing is counted twice. Work across one sheet at a time, and keep fixture types separate by their tag.
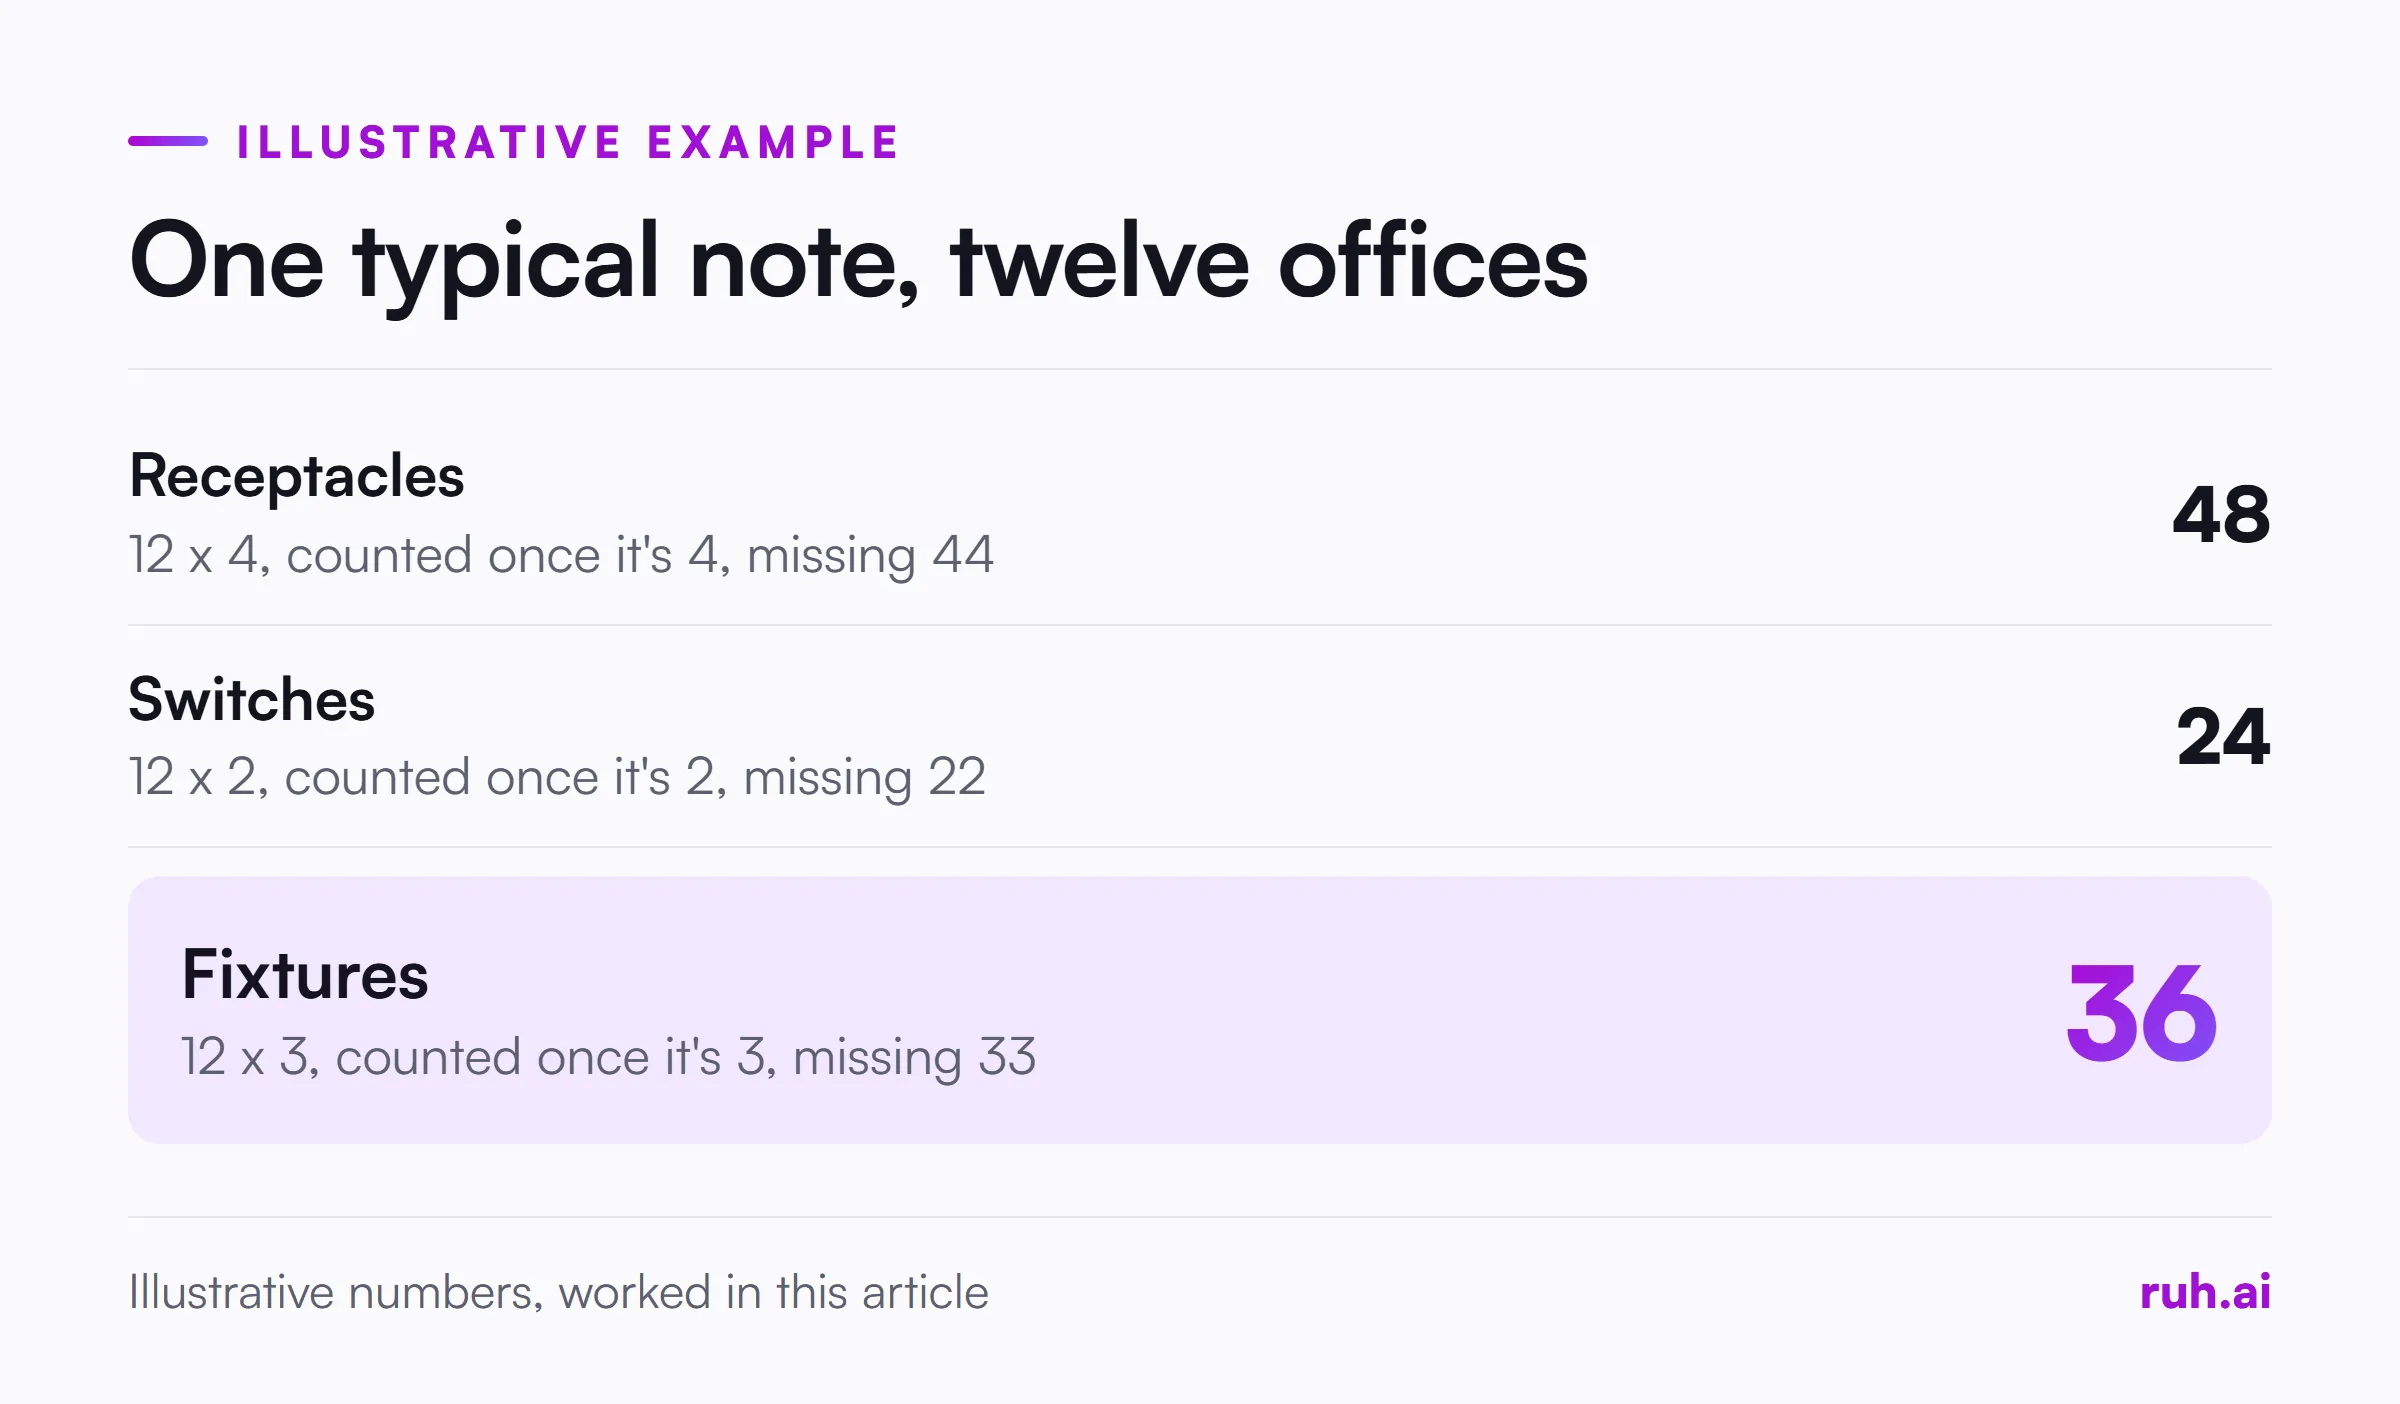
"Typical" notes need special care. A note like "typical of 12 offices" on one detailed office means that office's devices repeat across all twelve.
This worked example is illustrative. One office shows 4 receptacles, 2 switches and 3 fixtures, with a note that it is typical of 12 offices. The full count is 12 x 4 = 48 receptacles, 12 x 2 = 24 switches and 12 x 3 = 36 fixtures. Counting the detailed office once gives 4, 2 and 3, and misses 44 receptacles, 22 switches and 33 fixtures.
Check the typical rooms are really identical. A "typical" office next to a stair or a shaft often has one extra device, shown only on the full floor plan.
How Do You Read the Schedules and the One-Line?
Read the fixture schedule, the panel schedules and the one-line or riser diagram after the counts, because they tell you what each counted symbol actually is and how the system is fed. The fixture tag on the plan links to the fixture schedule, and the panel tags link to the panel schedules and the riser.
Keep this step quick at the plan-reading stage: confirm every fixture tag on the plans appears in the fixture schedule, and every panel on the plans appears on the riser. Pricing each schedule in detail is its own job. Our panel schedule guide walks through every field on a panel schedule and how it becomes priced lines.
How Do You Trace Circuits and Runs?
Trace circuits by following each home run arrow back to its panel, using the panel and circuit numbers beside it, and measure the runs on sheets whose scale you have confirmed. Home runs and feeders are where most of the length in an electrical takeoff sits.
Note the run type for each length: concealed in walls, above ceiling, exposed or underground, because each one costs differently. Add the vertical drops to devices and the rises between floors, which plan views don't show as length.
What Should You Cross-Check Before Counting Is Done?
Cross-check the electrical sheets against the specs, the reflected ceiling plans and other trades' drawings, because part of the electrical scope lives on sheets electrical estimators don't open first. The reflected ceiling plan shows fixtures, sensors and ceiling devices, some of which the power plan leaves off.
Mechanical sheets show equipment that needs a connection or a disconnect. Architectural sheets show door hardware, signage and casework, and any of them that need power are electrical scope. The specs tell you device grades, colors and wiring methods. Conflicts between drawings and specs are common enough that our post on drawing and specification conflicts covers how to catch and carry them.
Common Misses That Throw Off an Electrical Takeoff
Seven misses that cost electrical estimators most, and how to catch them:
| Miss | What it does to the takeoff | How to catch it |
|---|---|---|
| Skipping the legend | Unfamiliar symbols go uncounted | Read the legend before any floor plan |
| Measuring at the wrong scale | Every length on the sheet is off | Check the scale bar against a known dimension |
| Ignoring a "typical" note | One room counted instead of many | Search every sheet for "typical" and "similar" |
| Missing ceiling devices | Fixtures and sensors only on the reflected ceiling plan | Count from the reflected ceiling plan too |
| Skipping other trades' sheets | Equipment connections and disconnects left out | Check mechanical and architectural sheets |
| Counting a superseded sheet | Old revision quantities in the bid | Check title block revisions against the index |
| Assuming low voltage is yours | Scope priced that belongs to another contractor | Confirm scope split in the specs and bid form |
Plan-Reading Checklist for Electrical Estimators
Run this before the count goes to pricing:
- Every electrical sheet in the index is in your set, at the latest revision.
- General notes have been read and any added scope recorded.
- The scale is confirmed on every sheet you measure.
- The legend has been read, and every symbol on the plans is in it.
- Every "typical" and "similar" note has been multiplied out.
- Devices and fixtures are counted room by room and marked as counted.
- Every fixture tag appears in the fixture schedule.
- Every panel on the plans appears on the riser or one-line.
- The reflected ceiling plans and mechanical sheets have been checked for electrical scope.
- Low-voltage and equipment connection scope has been confirmed as yours or excluded.
The scope split for low voltage is one place the bid-electrical guide goes deeper, from the subcontractor's side.
What Estimators Get Wrong Reading Electrical Plans
Four positions on reading electrical plans, argued as our view, not as data.
Opening the floor plan first is the root of most misses. The legend, scale and notes take a few minutes, and they decide whether every count after them is right.
"Typical" is the most expensive word on a drawing. It multiplies one room's scope across a floor, and a reader in a hurry counts it once.
The power plan is not the whole electrical scope. Ceiling plans, mechanical sheets and specs carry devices and connections the power plan never shows.
A symbol you don't recognize is a question, not a skip. Ask the designer, or carry it as a clarification in the bid.
The Honest Assessment: What Still Falls Short
No reading order fixes an incomplete set. Drawings at bid time are rarely final, and symbols, schedules and notes can disagree with each other.
Legends are also inconsistent between designers. Two firms can draw the same device two ways, so experience with one firm's sets doesn't carry over to the next. And a careful plan read takes time that bid deadlines don't always allow, which is when misses creep in.
How Ruh Fits
Ruh AI's Takeoff Agent reads electrical drawing PDFs and measures what's in scope, and it won't give a length or area for a sheet with no scale. It still counts on those sheets, and each measurement carries a confidence score that orders your team's review.
Ruh AI's Estimating Agent carries the quantities into a priced estimate from your company's own rate book and history. Your team can edit every quantity and price, and an approver on your team signs off each stage before the next one opens. Ruh works with your stack, built per customer.
Frequently Asked Questions
Q: How do you read electrical blueprints? A: Start with the sheet index and general notes, confirm the scale on every sheet, read the symbol legend, then count devices and fixtures room by room. Read the fixture and panel schedules and the one-line, trace circuits, and cross-check specs and other trades' sheets.
Q: What do electrical blueprint symbols mean? A: They are shorthand for receptacles, switches, fixtures, panels, low-voltage devices and wiring. Each drawing set defines its own symbols in its legend, so always read the legend first and treat any symbol not in it as a question for the designer.
Q: Where is the legend on an electrical drawing? A: Usually on the first electrical sheet, often an E-001 or symbols and abbreviations sheet, along with general notes. Some sets put a partial legend on each plan sheet as well, so check both.
Q: What does "typical" mean on an electrical drawing? A: It means the detailed room or item repeats wherever the note says. A note such as "typical of 12 offices" means the devices shown in one office appear in all twelve, so the count must be multiplied out.
Q: What does a home run arrow mean on an electrical plan? A: It marks a circuit's run back to its panel. The numbers beside it give the panel and circuit, which link to the panel schedule. The length of that run has to be measured on the plans.
Q: Why check the reflected ceiling plan for electrical takeoff? A: Because ceiling fixtures, occupancy sensors, exit signs and other ceiling devices often appear only on the reflected ceiling plan. Counting from the power plan alone leaves them out of the takeoff.
See how Ruh AI's Takeoff Agent reads electrical drawing PDFs and won't give lengths on a sheet with no scale.