EstimatingExplore estimating
Construction glossary · Estimating Concepts

What are estimate classes in construction?

Estimate classes rank a construction cost estimate from Class 5, made from almost no design, to Class 1, made from complete drawings. On this page: a table of all five classes with their typical accuracy ranges, a worked Class 3 example, our view, and a free estimate template.

Free 30-minute walkthrough on your own drawings. No card.

Updated November 2026 · Reviewed by the Ruh construction team

The definition

Estimate Classes, Explained.

AACE International and ASTM E2516 define five classes, and each one sets how much of the design is done and how wide the expected accuracy range is.

An estimate class tells the reader how far to trust a number. A Class 5 estimate is a screening figure made from 0 to 2 percent of the design, often by square foot. A Class 1 estimate is a check estimate or bid made from 70 to 100 percent of the design, built from detailed takeoffs and unit costs.

For building and general construction, AACE International's Recommended Practice 56R-08 and the ASTM E2516 standard set the classes. Alberta Infrastructure's 2025 summary of the ASTM matrix gives the ranges in the table below.

To build an estimate and record its class, use the free construction estimate template. Source table: Alberta Infrastructure, Classes of Construction Cost Estimates (2025).

How it is measured

The class is set by maturity: the share of the project definition that is complete when the estimate is made. Accuracy is stated as a low and a high range around the estimate, and the ranges for neighboring classes overlap.

The Five Estimate Classes for Building Construction

The ranges below are typical, not guaranteed. The source says the accuracy range for a real estimate should come from a risk analysis of that project, never be fixed in advance.

A Class 5 number is close to a ROM estimate, and the gap between classes is what contingency is there to cover.

ClassDesign completeTypical useLow rangeHigh range
Class 50 to 2%Feasibility or screening-20% to -30%+30% to +50%
Class 41 to 15%Concept study-10% to -20%+20% to +30%
Class 310 to 40%Budget control-5% to -15%+10% to +20%
Class 230 to 70%Control, or bid and tender-5% to -10%+5% to +15%
Class 170 to 100%Check estimate, or bid and tender-3% to -5%+3% to +10%

Adapted from ASTM E2516-11 for building and general construction, as summarized by Alberta Infrastructure in July 2025.

Our View

State the class next to every estimate you send, and say what would move it up a class. A number without its class invites the reader to treat it as firmer than it is.

Worked example

A Worked Estimate Class Example.

Illustrative example. An office build-out is priced at $933,376.50 from design development drawings, about a third of the way through design. That makes it a Class 3 estimate.

A Class 3 estimate of $933,376.50 carries a typical range of -5% to -15% and +10% to +20%, so the widest band runs from $793,370.03 to $1,120,051.80.

BandCalculationResult
Narrowest low$933,376.50 x 0.95$886,707.68
Widest low$933,376.50 x 0.85$793,370.03
Narrowest high$933,376.50 x 1.10$1,026,714.15
Widest high$933,376.50 x 1.20$1,120,051.80

In our view, the honest way to report this number is a Class 3 estimate of about $933,000, and an illustrative band, at the widest typical range, of roughly $793,000 to $1,120,000. A single figure with no class is easy to mistake for a bid.

Sample figures from the free construction estimate template, not a customer job.

How Ruh handles it

How Ruh Handles Estimate Classes.

Try Ruh on a real bid.

Start with a walkthrough

Estimate Classes: Frequently Asked Questions

What is a Class 5 estimate?+

A Class 5 estimate is the earliest and roughest class, made from 0 to 2 percent of the design for feasibility or screening. Its typical range for building work runs from -20% to -30% low and +30% to +50% high.

What is a Class 1 estimate?+

A Class 1 estimate is made from 70 to 100 percent of the design, as a check estimate or a bid, with a typical range of -3% to -5% low and +3% to +10% high for building work.

Who defines estimate classes?+

AACE International, in its Recommended Practices (56R-08 covers building and general construction), and ASTM International, in standard E2516.

Does the estimate class decide the accuracy?+

No. The class describes how complete the design is. The accuracy range for a real estimate should come from a risk analysis, and neighboring classes overlap.

Which estimate class is a contractor's bid?+

Usually Class 2 or Class 1, made from bid documents with detailed takeoffs, unit costs and subcontractor quotes.

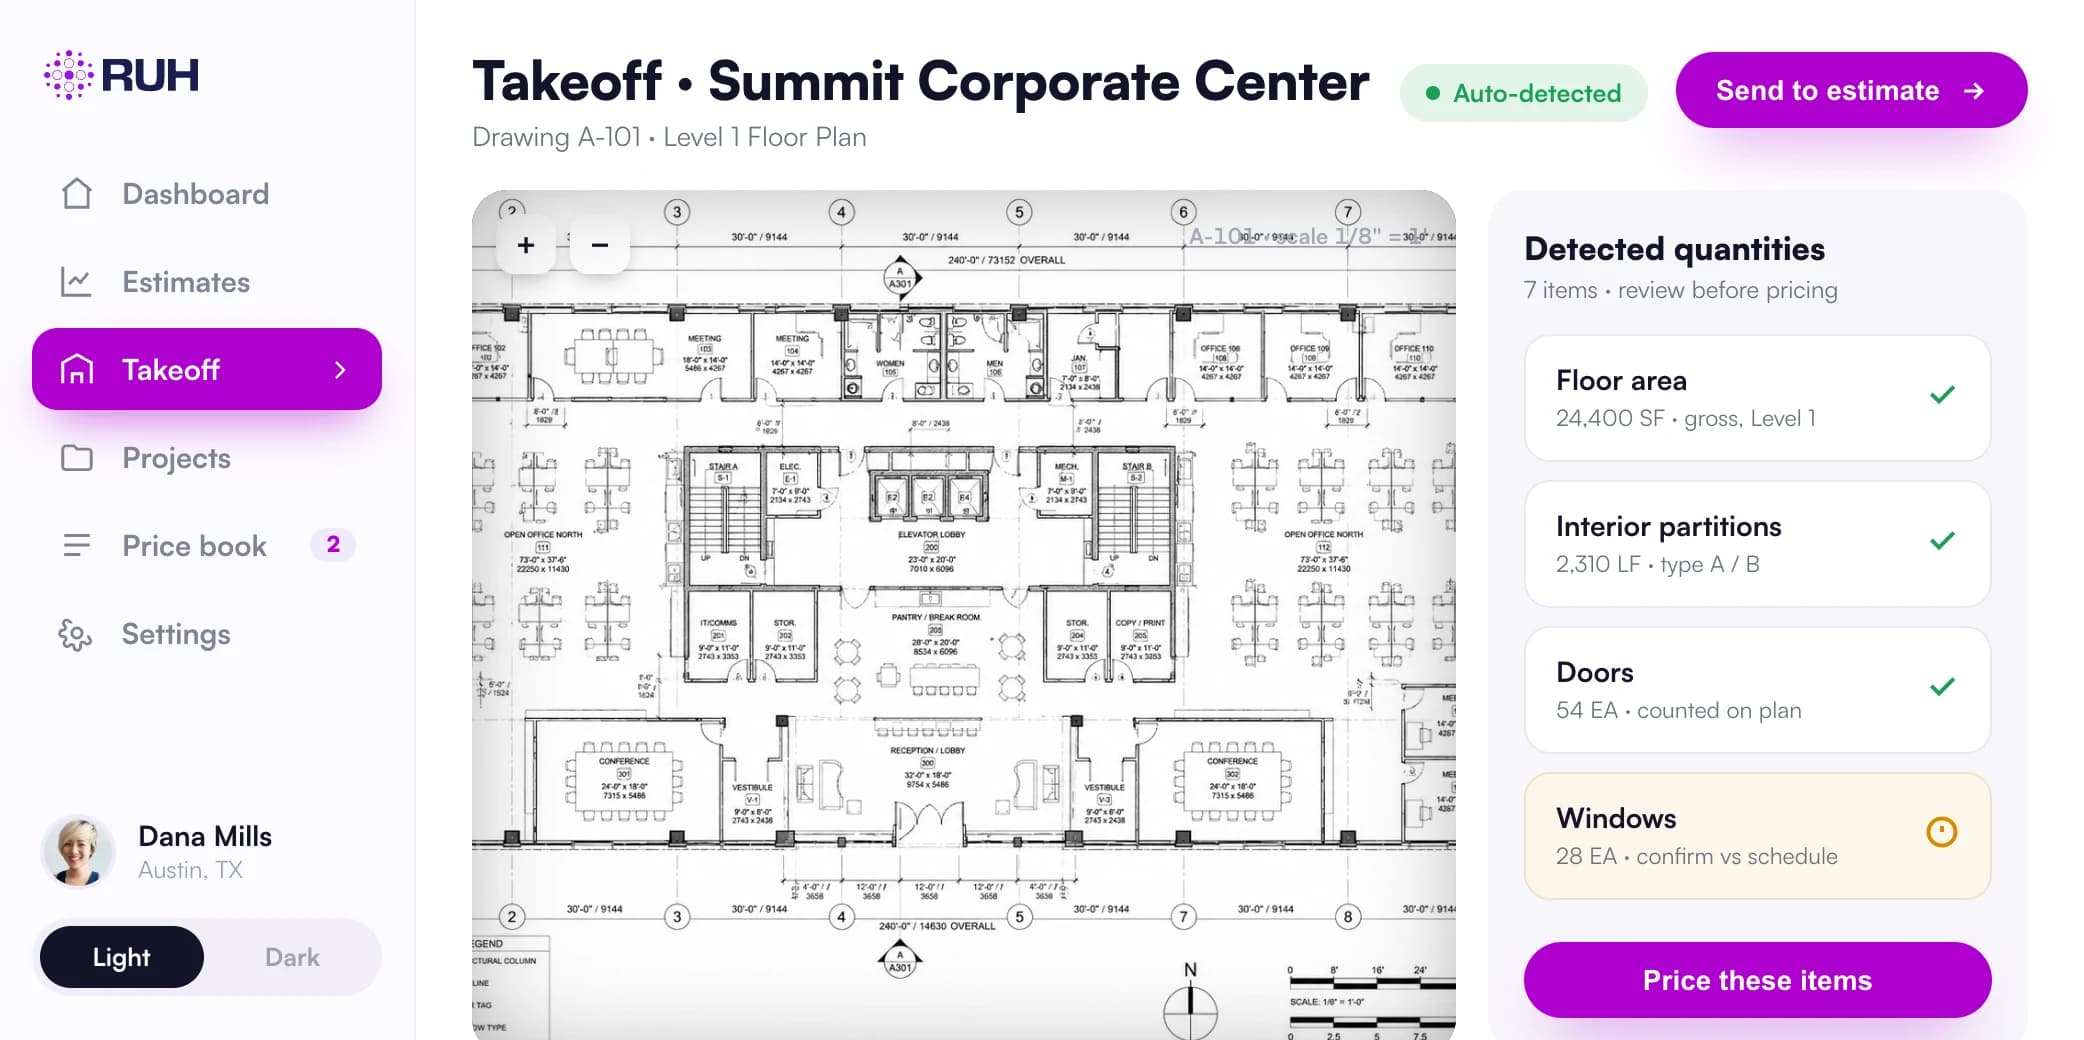
Still measuring by hand? Your next takeoff can run while you review this one.

See it on your plans

Related Terms

Keep going: A Worked Estimate Class Example., the guide to types of construction estimates or explore Construction Estimating Software.

The Construction Estimating Cheat Sheet
Every unit, waste factor, and conversion on one page. Free PDF.

Figures on this page are illustrative. Construction estimates depend on project-specific conditions, source documents, market pricing, and professional judgment. Ruh's AI assists the estimator and does not replace professional review: your team reviews, validates, and approves every estimate, bid, and pricing decision.
Try Ruh on a Bid You Are Pricing Now.

Put Your Next Takeoff on Ruh.