Free construction template
Construction Estimate Template
A construction estimate is the forecast of what a project will cost to build, priced from quantities and unit costs and rolled up with general conditions and markups. On this page: a free Excel estimate by CSI division, the roll-up order, a worked example to a cost per square foot, and our view on stating the estimate class.
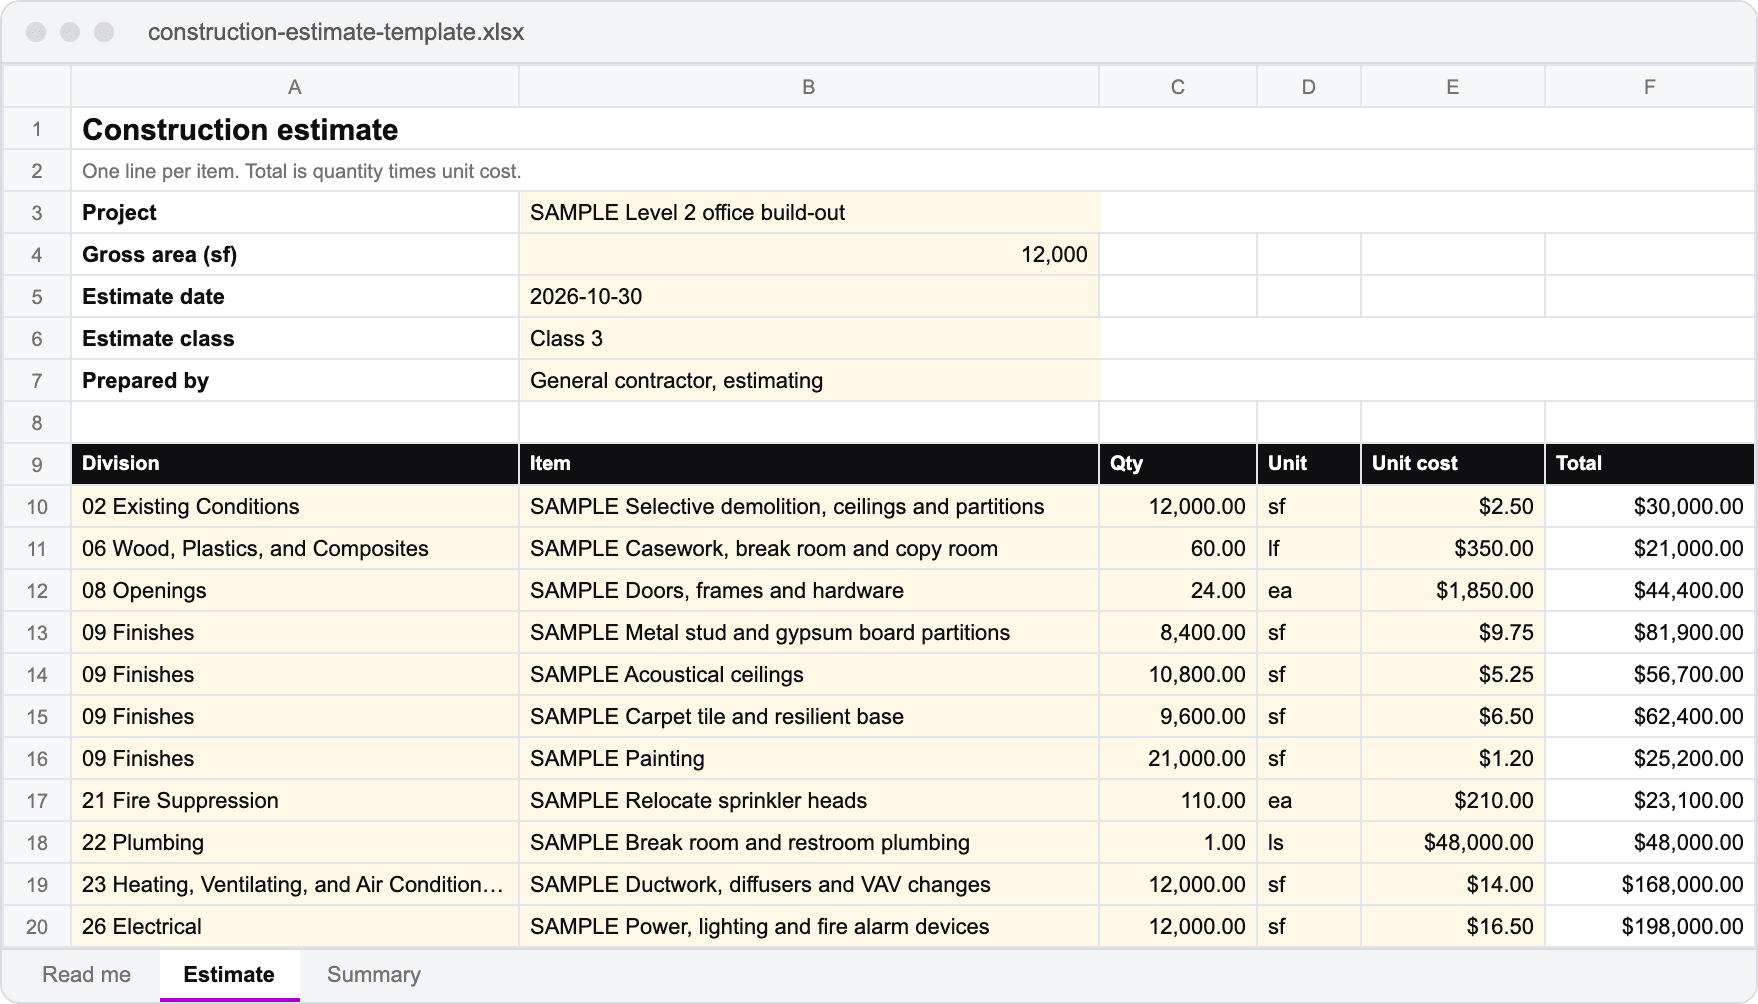
What is in the workbook
- Estimate sheet: division, item, quantity, unit and unit cost on every line, with a column for the basis of each price
- Summary across 24 MasterFormat divisions, 01 General Requirements to 33 Utilities, which you can edit
- General conditions as weeks times the weekly cost, then contingency, fee, and bond and insurance
- Total, cost per square foot, and an estimate class field so readers know how far to trust it
The template needs quantities. Get a takeoff on your own drawings, free.
Send one set of drawings from a job you are bidding and we take it off free, every quantity tied to the sheet it came from.
How a construction estimate rolls up
Direct cost comes first: every item priced as quantity times unit cost and summed by division. Then the job's own costs, the general conditions, are added. Contingency, fee, and bond and insurance follow in that order, and each rate applies to the running subtotal above it, so the fee is earned on the contingency too.
A worked construction estimate example
An illustrative 12,000 square foot office build-out priced at Class 3, with placeholder unit costs. Eleven lines across eight divisions come to $758,700 of direct cost. General conditions run 10 weeks at $7,130 a week.
| Step | How it is figured | Amount |
|---|---|---|
| Direct cost | Eleven lines by division | $758,700.00 |
| General conditions | 10 weeks x $7,130 | $71,300.00 |
| Subtotal | $758,700 + $71,300 | $830,000.00 |
| Contingency | 5% of $830,000 | $41,500.00 |
| Fee | 5% of $871,500 | $43,575.00 |
| Bond and insurance | 2% of $915,075 | $18,301.50 |
| Total estimate | $915,075 + $18,301.50 | $933,376.50 |
| Cost per square foot | $933,376.50 / 12,000 sf | $77.78 |
Unit costs and rates are placeholders. Price from your own costs, quotes and history.
Finishes is the largest division at $226,200: partitions, ceilings, flooring and paint. Electrical follows at $198,000 and HVAC at $168,000.
Our view: write the class on every estimate
In our view, an estimate is only as firm as the design behind it. AACE International and ASTM E2516 define five estimate classes, and a Class 5 number made from 2 percent of the design and a Class 2 number made from bid documents can share a spreadsheet, but not a level of trust. Write the class on the summary, and size the contingency to the risk that is left. The estimate classes glossary entry sets out all five, and the types of construction estimates guide covers when each one is used.
Where the numbers come from
- Quantities from a quantity takeoff of the drawings, each tied to the sheet it came from.
- Unit costs from your own cost history, current subcontractor quotes and supplier pricing.
- General conditions built line by line in the general conditions calculator.
- Fee and markups checked in the markup and margin calculator.
Construction estimate template FAQs
What is a construction estimate?+
A construction estimate is a forecast of what a project will cost to build: quantities times unit costs for every item, plus general conditions, contingency, fee, and bond and insurance.
What is the difference between an estimate and a bid?+
An estimate is what the work should cost. A bid is the price you offer the owner, built from the estimate plus the decisions about fee, risk and what to include or exclude.
What are CSI divisions in an estimate?+
They are the numbered groups of work in CSI MasterFormat, such as 03 Concrete, 09 Finishes and 26 Electrical. Organizing an estimate by division matches the project manual, so every line can be traced to a specification section.
How much contingency should a construction estimate carry?+
Enough for the risk that is left in the design, which shrinks as the drawings develop. Set it from a review of that risk, not a fixed percentage, and lower it as the estimate moves toward Class 1.
Does the template include general conditions?+
Yes. The summary adds general conditions as weeks times the weekly cost. Build the weekly figure in the general conditions calculator if you do not have one.
Is the construction estimate template free?+
Yes. Download it with a work email and reuse it for every estimate you build.
This template is a starting point, not cost data. The sample unit costs are placeholders, and your own costs and quotes decide the estimate.