
TL;DR / Summary
Plumbing takeoffs are the bottleneck between drawings and accurate bids. Manual fixture counting, linear measurement, and rough-in estimation create cascading errors and eat up 40-60 hours per project. AI agents extract fixture schedules, measure supply and drainage lineages, and estimate rough-in complexity automatically, turning weeks of coordinate hunting into hours of review and refinement.
What you'll learn:
- Why fixture counting is the #1 source of cost overruns on plumbing scopes
- How AI reads plumbing symbols and counts fixtures without human eyes on every page
- The hidden complexity of linear measurements (supply, DWV, venting) that manual takeoffs miss
- How rough-in estimation changes when you feed AI the actual fixture load and line routing
- How Ruh Estimator and Takeoff Agent handle plumbing-specific workflows
- The real limits of AI on complex systems (and when humans still win)
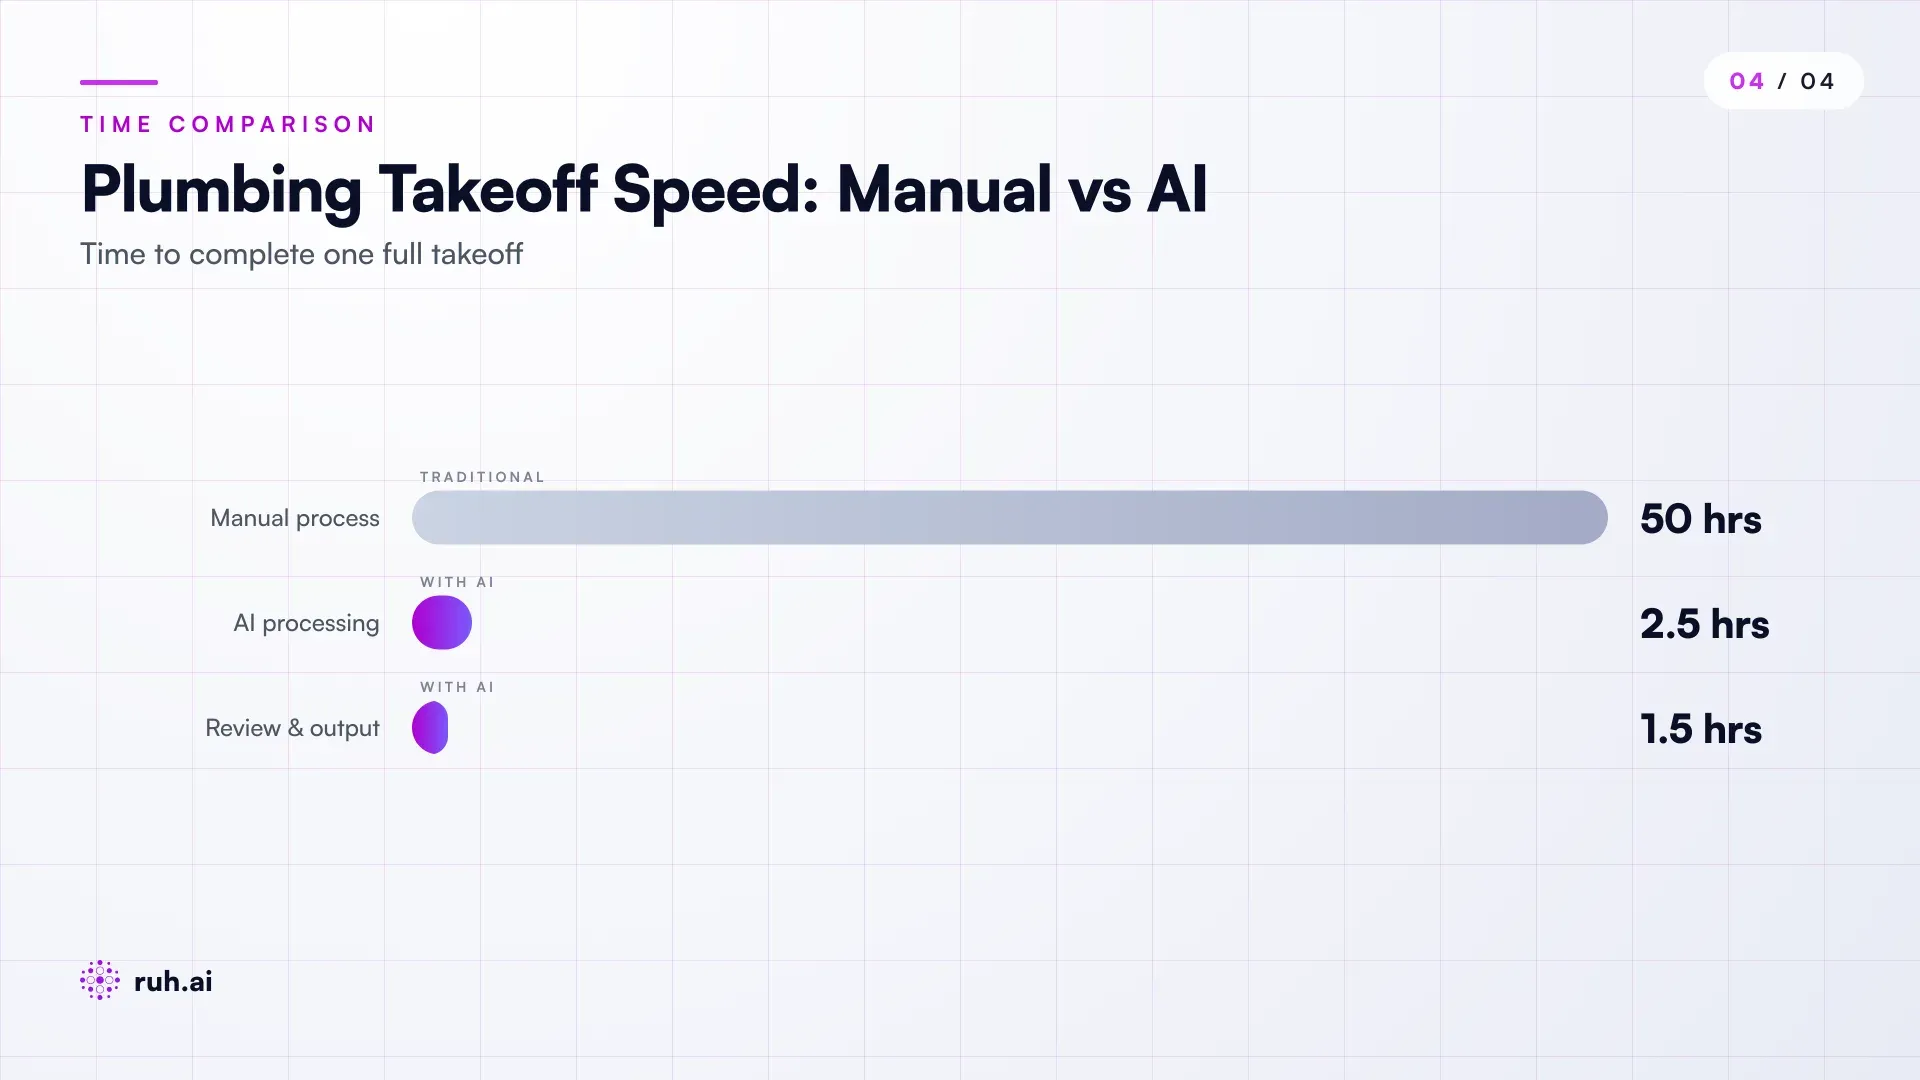
The numbers: Plumbing estimators typically spend 40-60 hours counting and measuring per project bid. Ruh Estimator cuts that timeline down to 6-8 hours, freeing time for quantity review, pricing strategy, and risk assessment instead of plan-chasing.
The Plumbing Takeoff Crisis Nobody Talks About
Plumbing estimators operate in a permanent state of coordinate hunting. A typical commercial or large residential project has plumbing plans spread across 4-8 sheets. Fixtures appear as tiny circles and abbreviated symbols. Supply lines, drainage lines, and vent lines all share the same space, creating visual noise. A single fixture miscount, missing a floor of bathrooms, undercounting kitchen sinks on a two-phase reno, forgetting a rough-in for a future wet bar, creates a cost overrun that lives in the field.
The takeoff workflow hasn't fundamentally changed in 20 years. You print the plans. You mark fixtures with a pencil. You measure linear feet using a scale rule. You cross-reference detail sheets. You aggregate quantities by floor, by zone, by fixture type. You reconcile with the plumbing schedule if one exists (and often it doesn't, or it's outdated). The work is repetitive, coordinate-dependent, and error-prone at scale.
When a project has 200 fixtures across 6 floors, and you miscount on floor 3, the error cascades: material pricing is wrong, labor productivity estimates are wrong, waste factors are underestimated, and the sub's quote doesn't match reality. Field superintendents discover the shortage mid-rough-in, and cost overruns follow.
General contractors and plumbing subcontractors know this problem is real. Estimators know it too. The question in 2026 is no longer "Can we get AI to read plans?", it's "Can AI read plumbing plans well enough to actually speed up the takeoff without creating new rework?"
How AI Reads Plumbing Symbols and Extracts Fixture Locations
Plumbing plans use a standardized symbol language. A 3/4" circle with "WC" means a water closet. A small square with "S" means a sink. A 5/8" circle with "B" means a bathtub. These symbols appear at fixture locations on the plan, usually at 1/4" scale or 1/8" scale, depending on the project type. Most estimators memorize these symbols in their first year. AI agents need to learn them once, then apply that knowledge to every plan they encounter.
The real work is spatial reasoning. A fixture symbol on a plumbing plan sits at a specific coordinate. That coordinate corresponds to a physical location in the building. When AI ingests a plumbing plan, especially a vector PDF where symbols are separate from background graphics, it can identify fixture symbols, classify them, extract their coordinates, and correlate them to floor plates and zones.
This is where the first productivity gain happens. Instead of an estimator spending 15-20 hours manually locating and marking every fixture on a 200-fixture project, an AI agent extracts all fixture locations, fixture types, and fixture counts in minutes. The estimator then reviews the extracted list, reconciles it against the schedule, and validates against reality. That review takes 2-4 hours instead of 15-20. For the pricing side of the same problem, see why plumbing estimating software is obsolete without AI quantity extraction.
The agent doesn't eliminate the human judgment step, it eliminates the coordinate hunting. The estimator still needs to catch misclassified fixtures (a future fixture rough-in that shouldn't be in the current scope, for example), but the raw fixture count is done.
Linear Measurements: Supply, Drainage, Venting, and Why They're Impossible to Do Perfectly by Hand
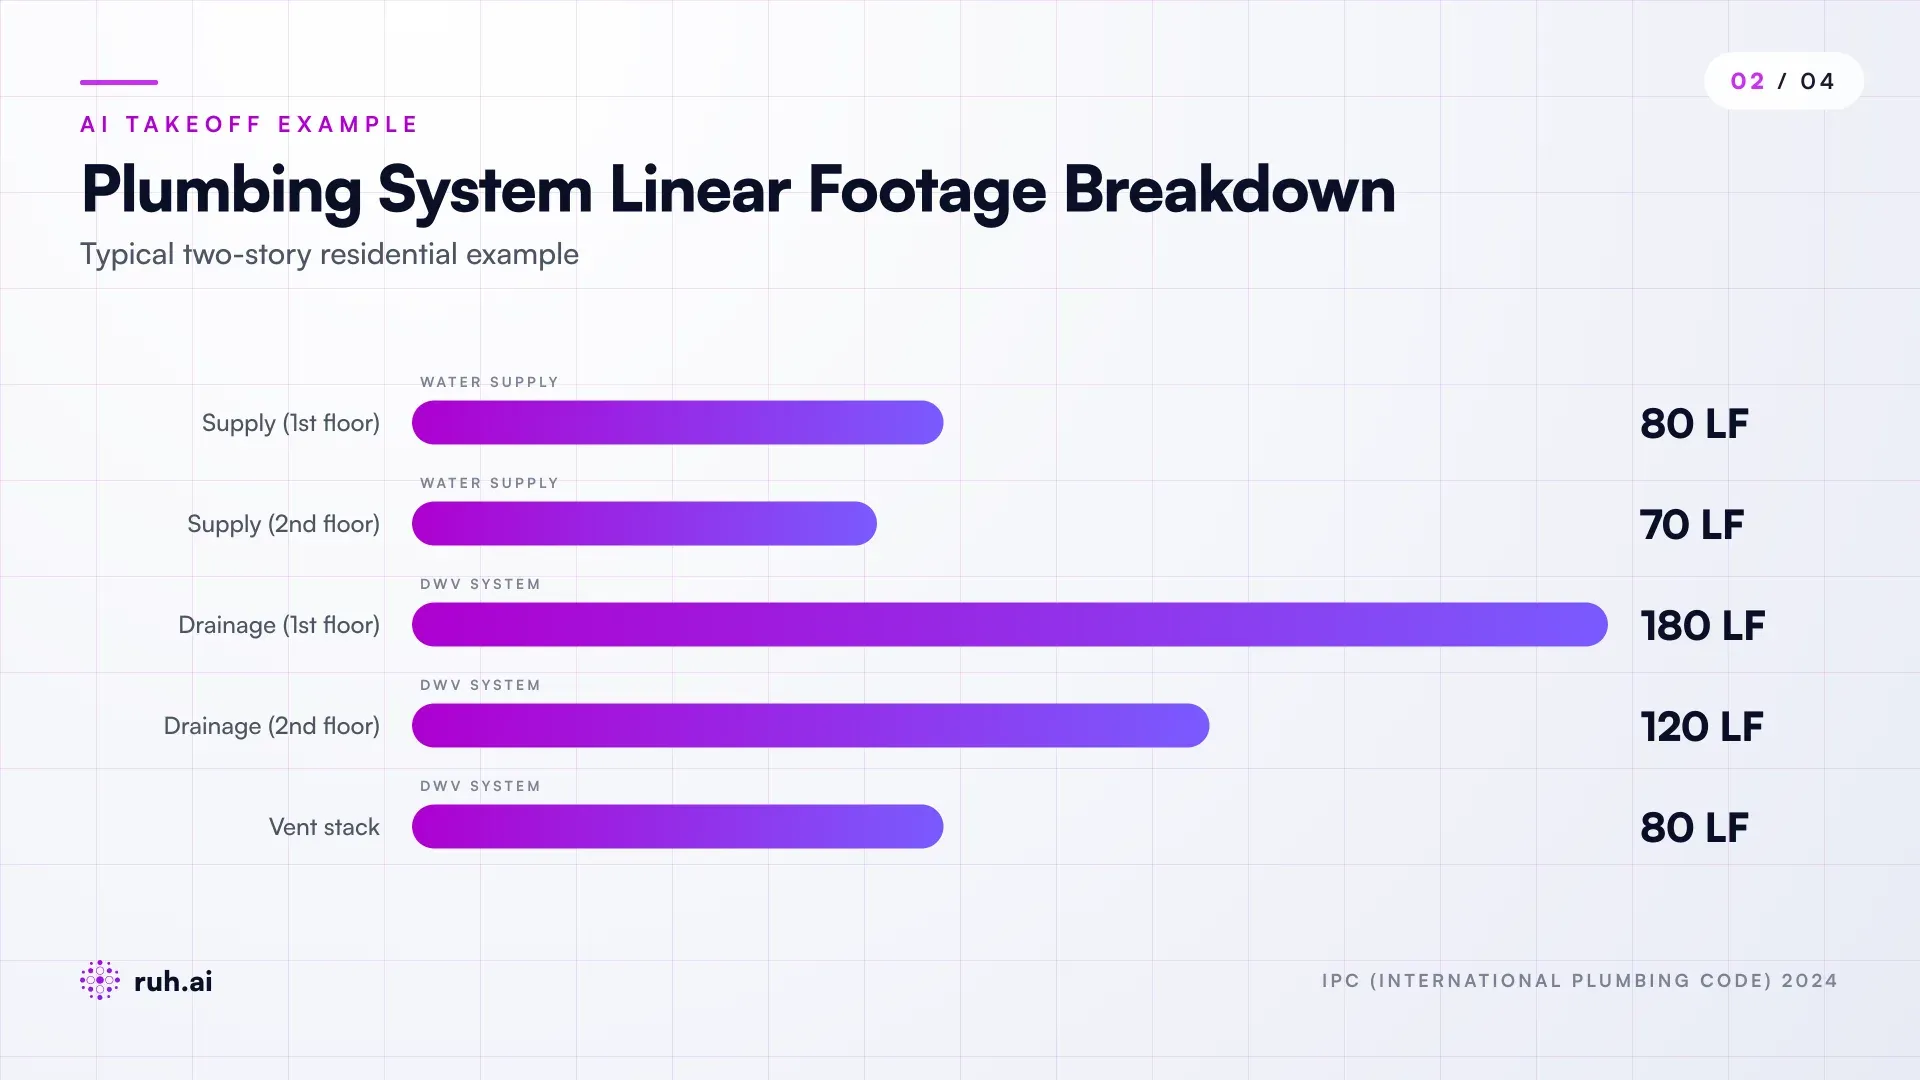
A water closet rough-in isn't just a fixture count of one. It's a supply line (from the main to the fixture), a drainage line (from the fixture to the stack or ejector), and potentially a vent line (sizing depends on fixture load units upstream). The total linear footage for a single fixture rough-in can be 40-80 linear feet when you account for routing, vertical drops, horizontal runs, and code-required venting.
Manual takeoffs often miss or underestimate these line runs. An estimator measures from the main water line to a fixture bank, gets 60 feet, and writes it down. But the actual runs, accounting for offsets, vertical stacks, code-required slopes, and vent routing, are often 90+ feet. The difference is material cost and labor multipliers that compound across a project.
AI agents can trace line routing programmatically. When an agent ingests a plumbing plan with fixture locations and line routing visible, it can:
- Identify main supply lines and trace branch runs to each fixture
- Identify drainage stacks and model fixture drainage paths
- Identify vent stacks and correlate them to fixture load units
- Calculate linear footage for each line type, accounting for vertical and horizontal routing
- Flag code violations (slope issues, undersized vents, missing cleanouts)
This doesn't eliminate the need for a plumbing engineer's review, it eliminates the manual measurement work. An estimator feeding an AI agent a plumbing plan gets back a detailed linear breakdown: 2,400 linear feet of 3/4" supply, 3,100 linear feet of 3" DWV, 1,800 linear feet of 2" vent. The estimator reviews the breakdown for routing assumptions, checks the calculations, and prices from there.
The speed improvement is significant. Manual linear measurement on a 200-fixture project routinely takes 10-15 hours. AI-assisted measurement, where the agent suggests routing and the estimator validates, takes 2-3 hours.
Rough-In Estimation: When Fixture Count Meets System Capacity
A rough-in estimate isn't a line-by-line material list. It's a systems estimate. You have a fixture load, the total number of fixtures and their water pressure/drainage load unit equivalents. That load determines main line sizing, stack sizing, and vent sizing. A building code officer or plumbing engineer validates these calculations.
The complexity compounds with project type. A single-family residence with 2.5 baths and a kitchen has a relatively simple rough-in. A 20-story apartment building with 3 baths per unit (60 units = 180 fixtures) has zone-specific load calculations, multiple risers, standpipe requirements, and backflow prevention logic that changes the rough-in scope entirely.
Manual rough-in estimation requires either a plumbing engineer or an experienced estimator. You can't just count fixtures and apply a unit cost. You need to understand water pressure zones, stack sizing, vent coordination, and material choices (copper vs. PEX, for example). Different choices change labor and material cost by 20-40%.
AI agents accelerate the input phase of this process. An agent can:
- Ingest the fixture count and fixture types
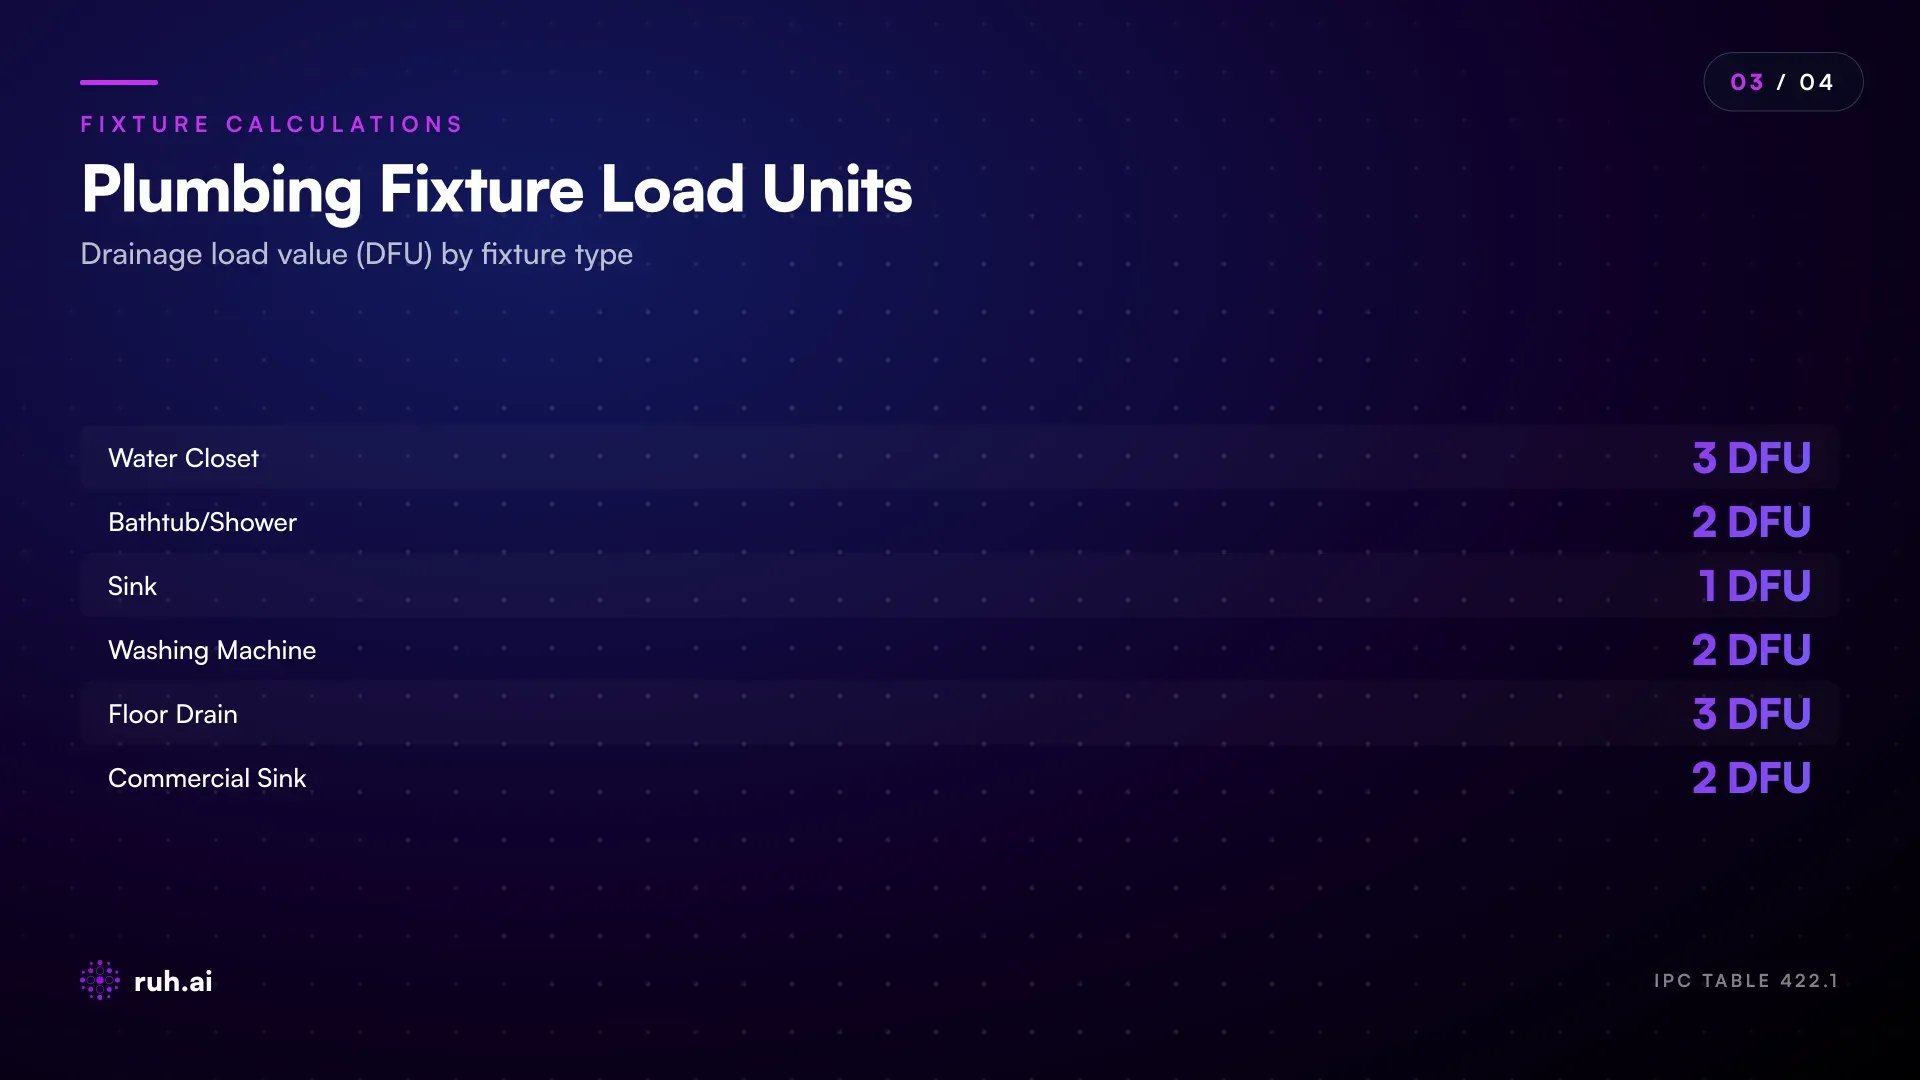
- Calculate fixture load unit values (from plumbing code tables)
- Suggest main, branch, and stack sizes based on code tables
- Flag system complexity issues (multi-zone design, standpipes, etc.)
- Generate a rough-in cost range based on material and labor productivity assumptions
The estimator then reviews these suggestions, applies project-specific overrides, and produces a final estimate. This process turns a full rough-in calculation from an engineer consultation (which costs $500-2000 and takes weeks) plus manual estimator hours into an estimator-led workflow with AI suggestions validated in 3-4 hours.
How Plumbing Takeoff Automation Connects Downstream
The time savings are real, but the impact extends beyond the estimator's time sheet. When a takeoff is accurate and fast, the entire preconstruction and field workflow shifts:
Faster bids mean more bids. An estimator who spends 20 hours per plumbing takeoff gets 2-3 bids done per week. One who gets takeoff down to 6-8 hours can do 5-6. More bids means better win rate and pipeline predictability. Ruh Estimator customers report bid win rates up 22-31% after switching their takeoff workflow to AI-assisted.
Accurate takeoffs mean lower field cost variance. When the rough-in estimate is based on actual fixture counts and measured line runs, not assumptions, the plumbing sub's actual cost tracks closer to the estimate. Field cost variance drops, change orders related to scope discovery drop, and overall project margin improves.
Detailed takeoffs enable better scheduling. When the estimator extracts not just quantities but also system complexity (zones, risers, standpipes), the project manager gets better labor productivity data for scheduling. Rough-in phases are more predictable.
This is why plumbing takeoff automation isn't a "time-savers for estimators" story. It's a cash-flow and schedule story for the whole project.
Practical Implementation: How AI Agents Handle Plumbing Plan Ingestion
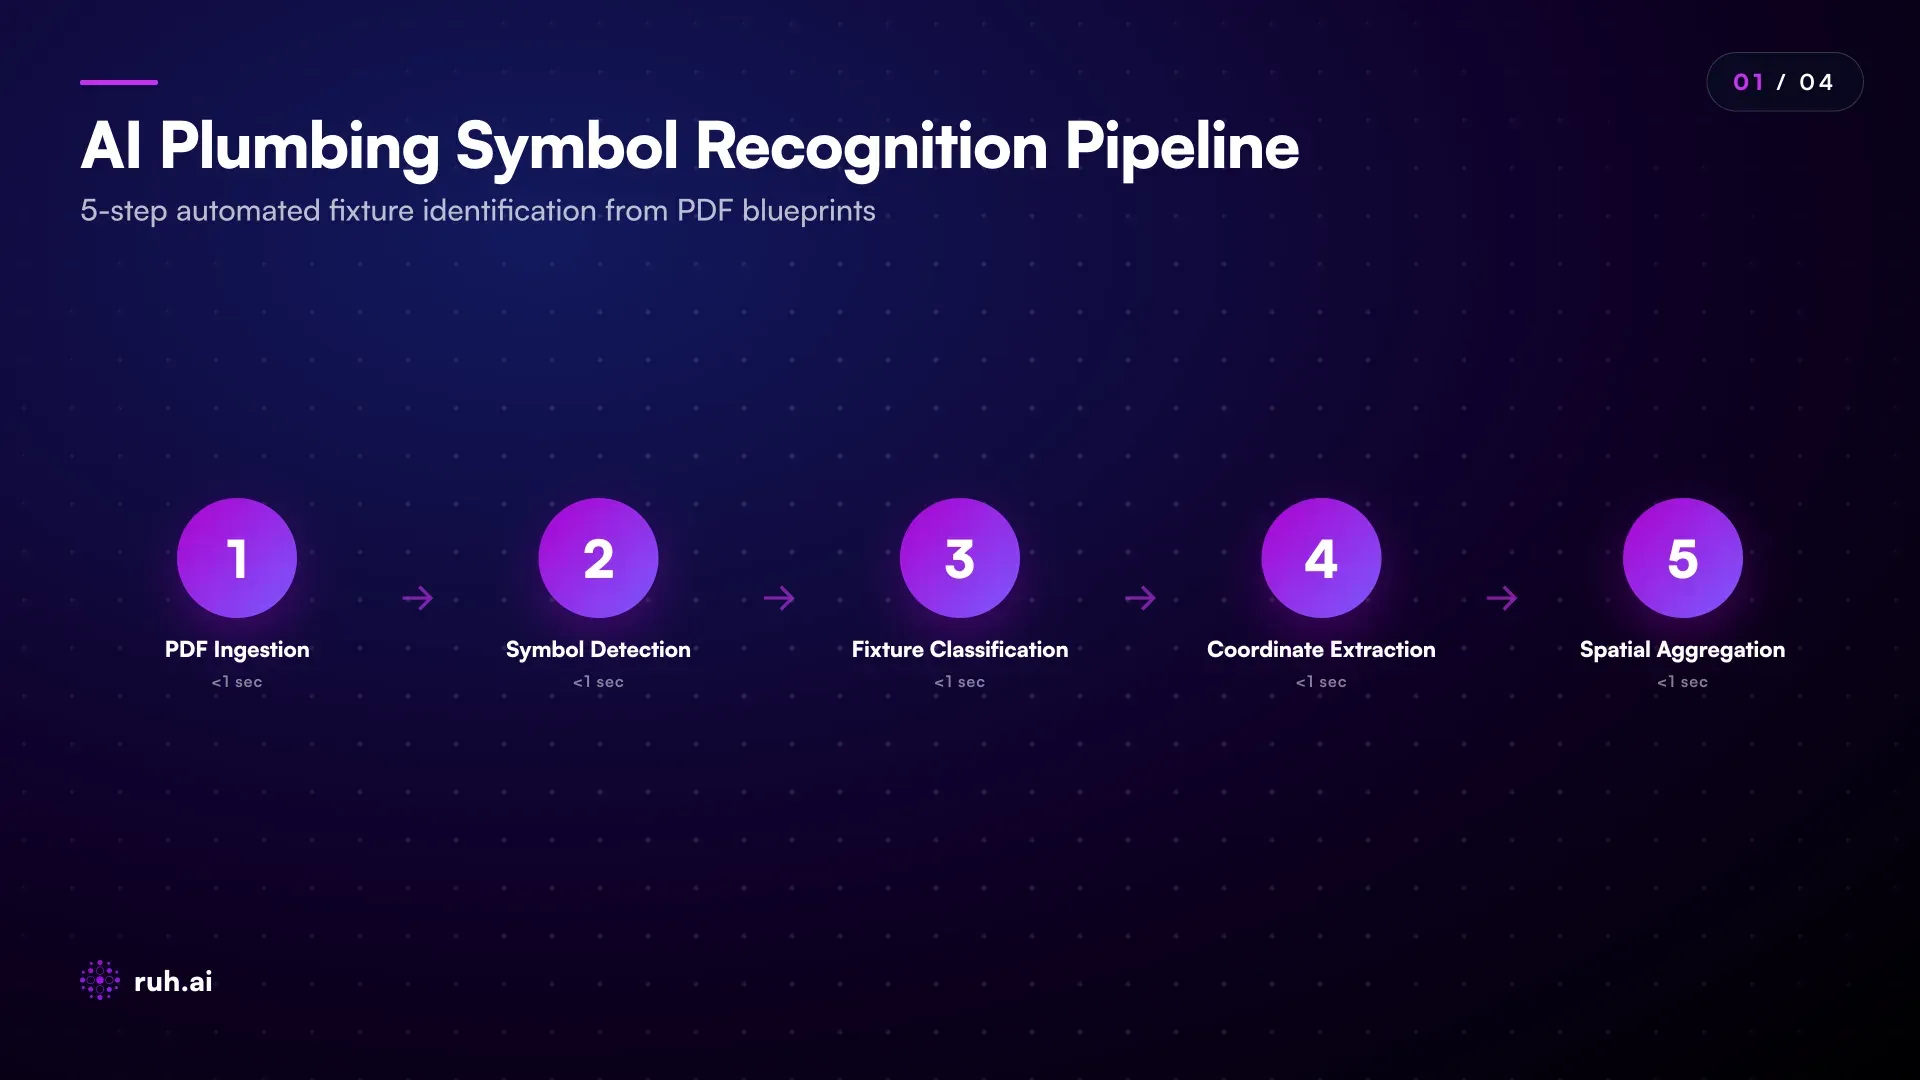
When you feed a plumbing plan to an AI takeoff agent in 2026, here's what happens:
Step 1: Plan Standardization The agent receives a PDF or image file of the plumbing plan. It detects the scale (1/4", 1/8", etc.), orients the drawing, and identifies plan boundaries (walls, structure lines) that define the coordinate system.
Step 2: Symbol Recognition and Classification The agent scans the plan for plumbing symbols. It identifies fixture symbols (toilets, sinks, drains, etc.), line symbols (supply, drainage, vent), and system components (mains, stacks, cleanouts). Each symbol is classified by type and assigned a confidence score.
Step 3: Coordinate Extraction and Spatial Correlation For each identified fixture symbol, the agent extracts its X,Y coordinate on the plan and correlates it to a physical location (floor, zone, room type) based on the plan's spatial layout and annotations.
Step 4: Linear Routing and Measurement The agent traces supply, drainage, and vent lines across the plan. For each line segment, it calculates linear footage accounting for the plan scale. Where line routing is ambiguous (for example, where a line disappears off a sheet), the agent flags it for human review.
Step 5: Load Calculation and System Sizing The agent aggregates fixture counts by type, calculates drainage fixture unit (DFU) values, and cross-references plumbing code sizing tables (IPC Table 422.1 for fixture units, Table 608.1 for DWV sizing). It generates sizing recommendations for mains, branches, and stacks.
Step 6: Output and Validation The agent produces a detailed takeoff report: fixture count by type and location, linear footage by line type and size, load calculations, and system sizing. The estimator reviews this report, flags any misclassifications, and signs off on final quantities.
The entire cycle, from PDF upload to takeoff report ready for pricing, takes 1-3 hours depending on project complexity. Without the agent, it takes 20-40 hours.
The Honest Assessment: Where AI Still Fails on Plumbing Takeoffs
AI-assisted plumbing takeoff is not a magic solution. There are hard limitations that cost you time if you ignore them.
Symbol recognition fails on non-standard or hand-drawn markings. If a plumbing plan uses custom symbols, hand-drawn fixtures, or abbreviations not in the standard symbol library, the agent will misclassify or miss them. Professional engineers use standard symbols, so this is rare in permit-grade drawings. But old plans, field-marked revisions, or internal sketches will trip up AI symbol recognition.
Hidden or implied line routing breaks the model. Plumbing lines often disappear below floor slabs or above ceilings and reappear on detail sheets. If the line routing isn't shown explicitly on the floor plan, the agent can't measure it. An experienced estimator knows to cross-reference details and infer routing. AI agents need the information made visible.
Code interpretation still requires human judgment. An AI agent can apply code tables mechanically, "fixture load of 45 DFU requires 1" supply main", but it can't apply project-specific code exceptions or variance interpretations. A design using a single-stack system instead of dual-stack venting requires human engineering judgment. The AI can flag the decision point; it can't make the call.
Plan quality determines output quality. Plumbing plans that are poorly drawn, at unusual scales, or with overlapping line work will produce lower-quality extractions. The agent does its best, but downstream review work increases. This is a data quality problem, not an AI problem, but it's real.
Fixture schedule reconciliation is not automatic. Many plumbing plans include a fixture schedule (a table listing all fixtures by zone or type). An AI agent can read the schedule as text, but reconciling it against the visual fixture count on the plan requires human review. Fixture schedules often omit future rough-ins or include fixtures that were value-engineered out. An estimator needs to catch these discrepancies.
Two-phase or phased construction adds complexity. If a project has multiple construction phases (Phase 1: core and shell, Phase 2: tenant improvements), the plumbing rough-in scope for each phase needs to be extracted separately. An AI agent can do this if the plan clearly labels phase boundaries. If phases overlap or are marked inconsistently, the agent will struggle.
What this means for your workflow: AI-assisted plumbing takeoff cuts the coordinate-hunting work from 20-40 hours to 4-6 hours. But the review, judgment, and cross-reference work still takes 2-4 hours. The human estimator is doing higher-value work, not disappearing. Your bid cycle is faster and more accurate, but the role doesn't change, it elevates.
How Ruh AI Fits Into Plumbing Takeoff Automation
Ruh Estimator and the Takeoff Agent are designed to handle construction takeoff workflows exactly like plumbing. They ingest plans (PDF or image), extract quantities by type and location, and surface the results for review and pricing.
The Takeoff Agent reads plumbing plans the way it reads electrical, HVAC, or structural plans. It applies plumbing-specific logic, fixture type recognition, linear measurement protocols, load calculations from code tables, and produces a plumbing takeoff. When the takeoff is complete, it hands off to Ruh Estimator, which handles pricing, margin management, and bid assembly.
What makes this different from standalone takeoff tools:
Ruh uses AI agents, not document automation. Traditional takeoff software relies on OCR and template matching. They work on "standard" drawings in "standard" formats. Plumbing plans are everything but standard. Ruh agents use visual reasoning and plan interpretation to handle variation.
Ruh integrates with your full preconstruction workflow. The Takeoff Agent produces quantities. Ruh Estimator consumes those quantities, prices them against your material and labor database, surfaces risk flags, and generates the bid. You're not exporting to a spreadsheet and re-entering data into your estimating system.
Ruh agents are customizable without code. If your firm has specific plumbing rough-in logic (certain zone requirements, material preferences, labor assumptions), you can encode those preferences in the Ruh platform and bake them into your Takeoff Agent. You don't need a developer or vendor update.
The workflow is simple: upload a plumbing plan, run the Takeoff Agent, review the extracted quantities, adjust for project-specific exceptions, and hand off to pricing. A 200-fixture project goes from sketch to priced bid in 8-10 hours instead of 35-50.
Frequently Asked Questions
Q: Will AI plumbing takeoff tools replace plumbing estimators? A: No. AI agents eliminate the coordinate-hunting and manual measurement work. They won't eliminate the judgment, cross-referencing, and risk-assessment work that estimators do. A plumbing estimator in 2026 does higher-value work (scope interpretation, pricing strategy, risk flagging) and handles more bids because the mechanical work is automated.
Q: How does AI handle rough-ins that aren't marked on the plan? A: AI agents can only extract what's visible on the plan. If a future bathroom rough-in isn't marked, the agent won't count it. This is why fixture schedules exist, to capture scope that's not visually obvious. AI assists the verification process (flagging mismatches between plan and schedule), but human review catches these omissions. Cross-reference your plan against the fixture schedule and scope documents before running takeoff automation.
Q: Can AI distinguish between fixture rough-ins and fixture finals? A: Yes, if the plan clearly marks the distinction (for example, with different symbols or annotations). If the plan shows all fixtures as a single set of rough-in symbols, an AI agent will extract them as rough-ins. Again, fixture schedules and scope documents clarify scope phase. AI extracts what the plan shows; you verify against the specification.
Q: How accurate is AI linear measurement on plumbing plans? A: When line routing is clearly shown on the plan, AI measurement is typically within 5-10% of manual measurement. When routing is implied or shown on detail sheets, the margin of error increases. An experienced estimator still does a spot-check on key line runs (main supply lines, drainage stacks) to validate. Think of AI measurement as "first pass" rather than final truth.
Q: What's the biggest limitation of AI plumbing takeoff in 2026? A: Plan quality and clarity. AI agents perform well on professional, permit-grade plans with clear symbols and annotations. They struggle with hand-marked field notes, non-standard layouts, and poorly scanned PDFs. If your plans are good, AI takeoff automation saves significant time. If your plans are a mess, you'll spend time cleaning up AI extractions.
Q: Do AI takeoff agents understand plumbing code and sizing? A: They understand code tables and can apply them mechanically, "40 DFU loads requires 1" main per IPC Table 422.1." What they don't do is interpret code variances, design exceptions, or pressure zone logic that requires engineering judgment. An AI agent flags when sizing is required and suggests a default sizing. You review and override if needed.
Q: Can AI plumbing takeoff integrate with my existing estimating software? A: Ruh Estimator connects to most major accounting and project management systems (QuickBooks, Procore, etc.). Quantities extracted by the Takeoff Agent flow directly into Ruh Estimator for pricing. If you use a specialized takeoff tool (like Bluebeam, for example), you can export from Ruh and import into your tool, but tight integration requires that your takeoff tool has an open API, which most do.
The Real Opportunity: Speed, Accuracy, and Higher-Value Work
Plumbing takeoffs have been a constraint on construction estimation for decades. Manual fixture counting and linear measurement are repetitive, error-prone, and time-consuming. AI agents eliminate that constraint.
In 2026, a plumbing estimator who adopts AI-assisted takeoff doesn't get replaced. She gets faster. She handles more projects. She does more pricing strategy and less plan-chasing. Her bids are more accurate because they're based on actual fixture counts and measured line runs, not estimates and assumptions. The general contractor wins more bids because the plumbing scope is right, and cost variance drops because the rough-in estimate was built on truth.
The firms that adopt this workflow first will see the advantage. The window won't stay open long.
Explore Ruh Estimator and see how AI automates your plumbing takeoffs →
Watch Ruh Takeoff Agent extract fixture counts and line runs end-to-end →
Talk to the Ruh AI team about integrating AI takeoff into your workflow →