


TL;DR / Summary
A takeoff is the systematic process of extracting quantities, materials, labor, square footage, linear footage, and unit counts, directly from construction plans and specifications. Done right, it's the foundation for accurate estimating, realistic scheduling, and field execution that doesn't blow budget. Done wrong, it costs contractors 10-15% in margin loss, blown timelines, and field chaos.
What you'll learn:
- The exact step-by-step process from plan receipt to a production-ready quantity sheet
- Why takeoff accuracy is a competitive advantage, not an admin task
- Common mistakes that kill bid accuracy and field execution
- How manual takeoff bottlenecks slow down estimating workflows
- Where AI-powered takeoff fits into modern preconstruction
- The financial and timeline impact of wrong takeoff data
The numbers upfront: General contractors lose an average of 40-60 hours per bid to manual takeoff. Estimators working in Bluebeam or Excel pull quantities by eye, re-count, re-measure, and still miss discrepancies. Field operations inherit incomplete scope documents and discover missing items at punch list. A single missed scope element, a 500 linear feet of structural framing, 10,000 square feet of drywall, a roof system component, can erase margin entirely.
Why Takeoff Is the Make-or-Break Workflow
Takeoff accuracy determines every downstream decision in a construction project. It's not an estimating nice-to-have; it's the input that feeds scheduling, budgeting, material ordering, crew staffing, and ultimately, whether you make or lose money.
Here's the flow: bid team pulls plans → estimator takeoffs quantities → takeoff feeds cost estimate → estimate wins the job → field team receives incomplete scope → field discovers missing items mid-project → budget blows, schedule slips, margin dies.
Or the other way: bid team pulls plans → takeoff is complete and accurate → cost estimate is tight and winnable → field team executes against a scope they trust → budget holds, schedule holds, margin lives.
The difference between these two outcomes is almost entirely takeoff quality.
For a GC managing 15-20 bids per year, a single missed scope item per bid adds up to 15-20 schedule impacts, 15-20 margin erosions. That's not overhead; that's profitability.
What Exactly Is a Takeoff?
A takeoff is the process of extracting and quantifying every material, labor element, and physical dimension from a set of construction plans and specifications.
It's not conceptual. It's literal: you're counting, measuring, and documenting exactly what's in the scope. How many linear feet of 2x8 rim board? How many sheets of 5/8" Type X drywall on the north wall? How many labor hours of concrete finishing per square foot? How many roofing membrane squares?
The output is a quantity sheet, a structured document (traditionally a spreadsheet, increasingly a digital database) that lists every item, its unit, its total quantity, and its source (which drawing, which specification page).
A takeoff is not an estimate. Takeoff answers "What is the scope?" Estimate answers "What will it cost?" They're separate steps. Good estimating depends entirely on accurate takeoff.
The Step-by-Step Takeoff Process: From Plan Receipt to Quantity Sheet
Step 1: Plan Receipt and Initial Review
The moment plans land, your first job is scope verification, confirming you have every sheet, every specification section, and no conflicting drawings.
Check the cover sheet and drawing index. Are all drawing sheets numbered and present? (Missing sheets are the silent killer of accurate takeoffs.) Are there addenda? Have revisions been issued? Do the spec book chapters align with the architectural, structural, MEP drawings?
For a $5M commercial project, a full drawing and spec package can run 80-120 sheets. Missing a single structural detail sheet, or misreading a note that says "upgrade finish per spec Section 09250," cascades into hours of rework and cost surprises.
Create a physical checklist or a digital record: drawing count, sheet count, revision dates, addenda, spec sections covered. This is non-negotiable.
Step 2: Scope Segmentation and Identification
Now organize the scope into manageable divisions.
Traditional takeoff divides scope by CSI divisions (Division 03 Concrete, Division 06 Rough Carpentry, Division 07 Thermal and Moisture Protection, Division 09 Finishes, etc.) or by building section (foundation, superstructure, envelope, interior, MEP, site).
For a rectangular commercial building, your breakdown might look like:
- Foundation and concrete floor slab
- Structural steel or wood frame
- Exterior envelope (sheathing, windows, cladding, roofing)
- Interior framing and drywall
- Flooring and finishes
- MEP rough-in and trim-out
- Site work and utility connections
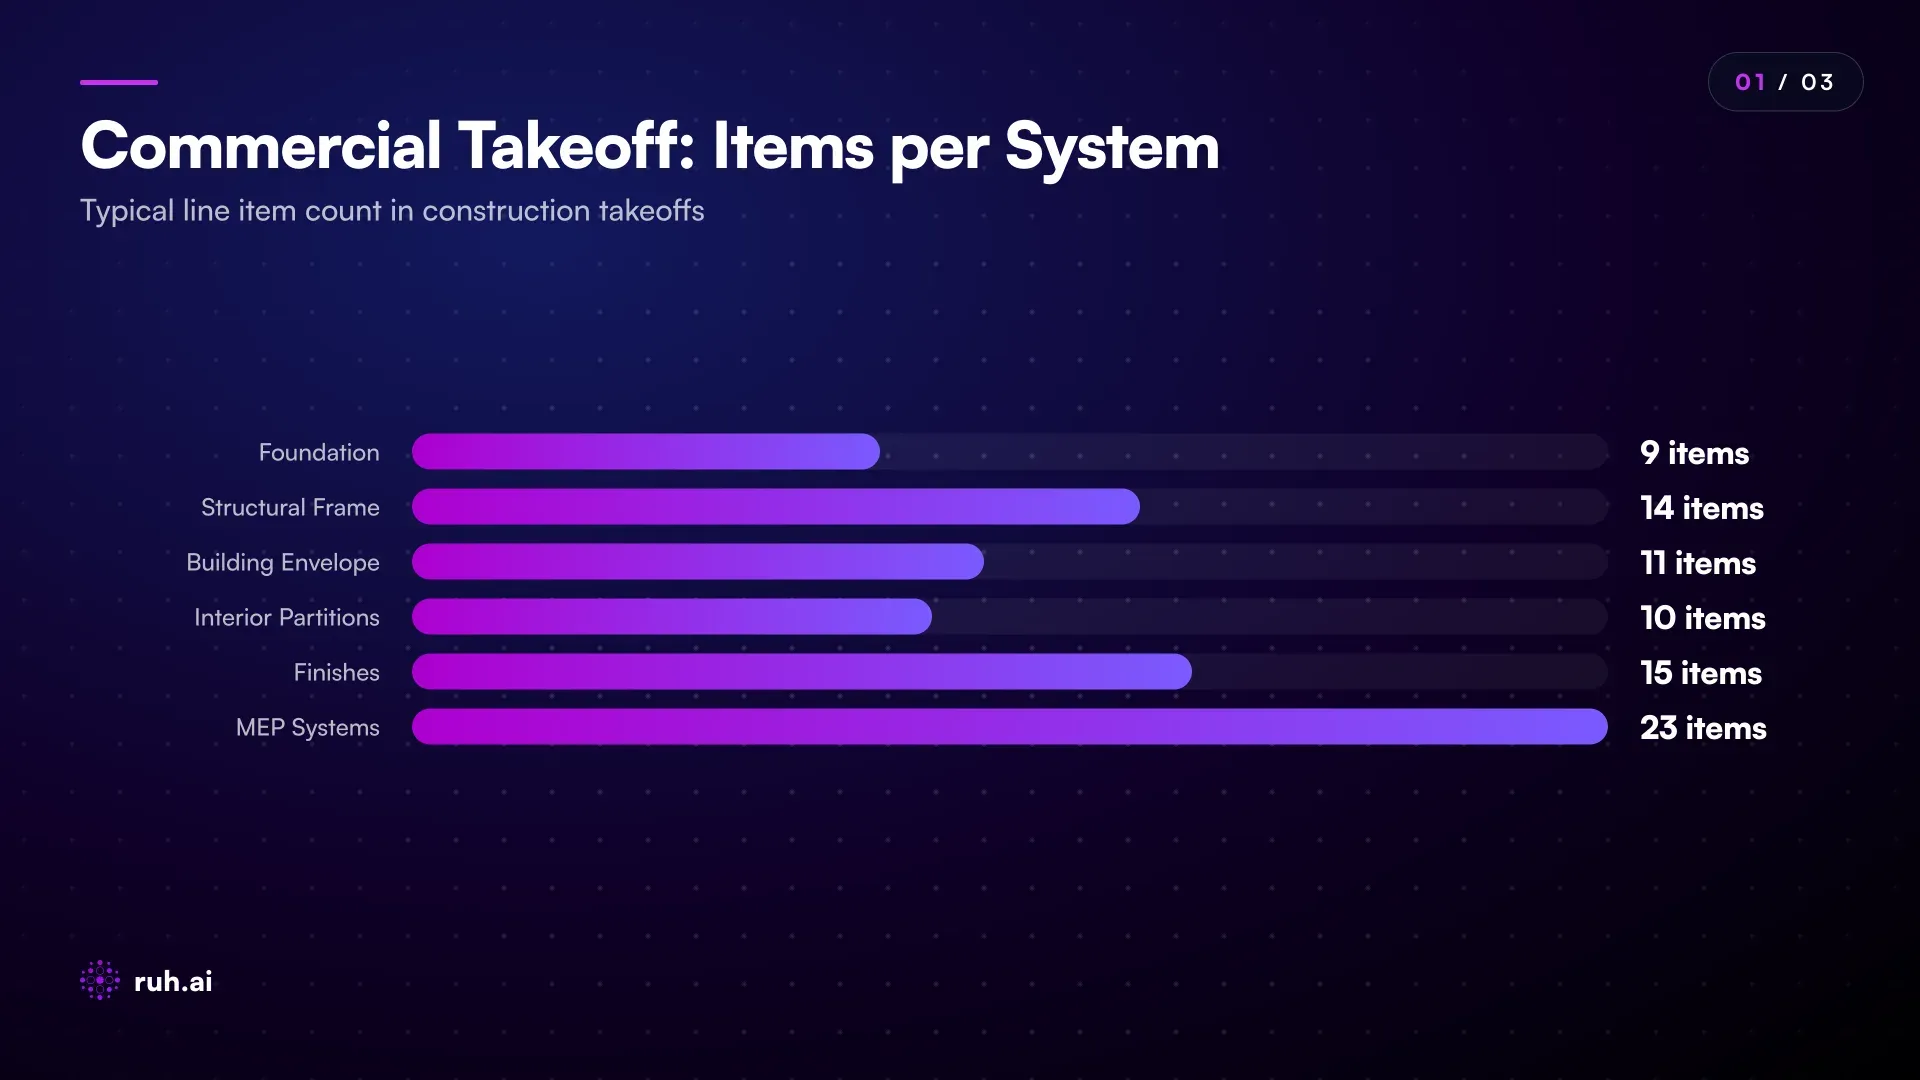
The point is this: don't try to count the entire building at once. Break it into logical chunks, then assign each chunk to a specific plan or detail sheet. This prevents double-counting and makes quality checks much faster.
Step 3: Systematic Measuring and Counting
This is where the actual work happens.
For linear dimensions (lumber, drywall track, electrical conduit), you're measuring from the plans. A framing plan might show a building that's 120' x 80' with interior walls. Your job is to count and measure each wall, documenting its length and the material specified (2x4 top and bottom plate, studs at 16" on center, etc.).
For areas (flooring, roofing, drywall), you're calculating square footage. Roof plan shows a sloped roof 140' x 60'. You measure it as drawn, account for slope or pitch, multiply out the area, and document it.
For counts (light fixtures, outlets, doors, windows, roof vents, sanitary fixtures), you literally count each symbol on the plan. Eight six-packs of recessed lights on the second floor = 48 fixtures. Eight bathrooms, each with one water closet = eight water closets.
For materials (concrete, masonry, siding), you're quantifying by unit, cubic yards of concrete, square feet of brick, lineal feet of exterior trim, based on the specifications and the plan dimensions.
The discipline here is consistency and source documentation. Every quantity you pull has a source: "Foundation plan, Sheet A2.1, 2,400 CY concrete" or "Roof plan, Sheet A4.0, asphalt shingles, 8,400 SF."
This source trail is critical. If the field asks "Where did you get that number?" you can point to the exact drawing and be confident in your answer. If you can't source a number, you've got a problem.
Step 4: Building the Quantity Sheet
Your quantity sheet is a living document. It typically includes:
| Item | Unit | Quantity | Drawing Reference | Notes |
|---|---|---|---|---|
| 2x4 Studs, #2 Grade | EA | 1,240 | Framing Plan, A2.2 | Interior walls, 16" OC |
| 5/8" Type X Drywall | SF | 22,500 | Drywall Schedule, A3.1 | All interior partitions |
| 1/2" Electrical Conduit | LF | 8,750 | Electrical Plan, E2.1 | Branch circuit runs |
| Recessed Light Fixtures, 2x2 LED | EA | 240 | Lighting Plan, E3.2 | Second and third floors |
| Ceramic Tile Flooring | SF | 3,200 | Finish Schedule, A5.1 | Restrooms and corridors |
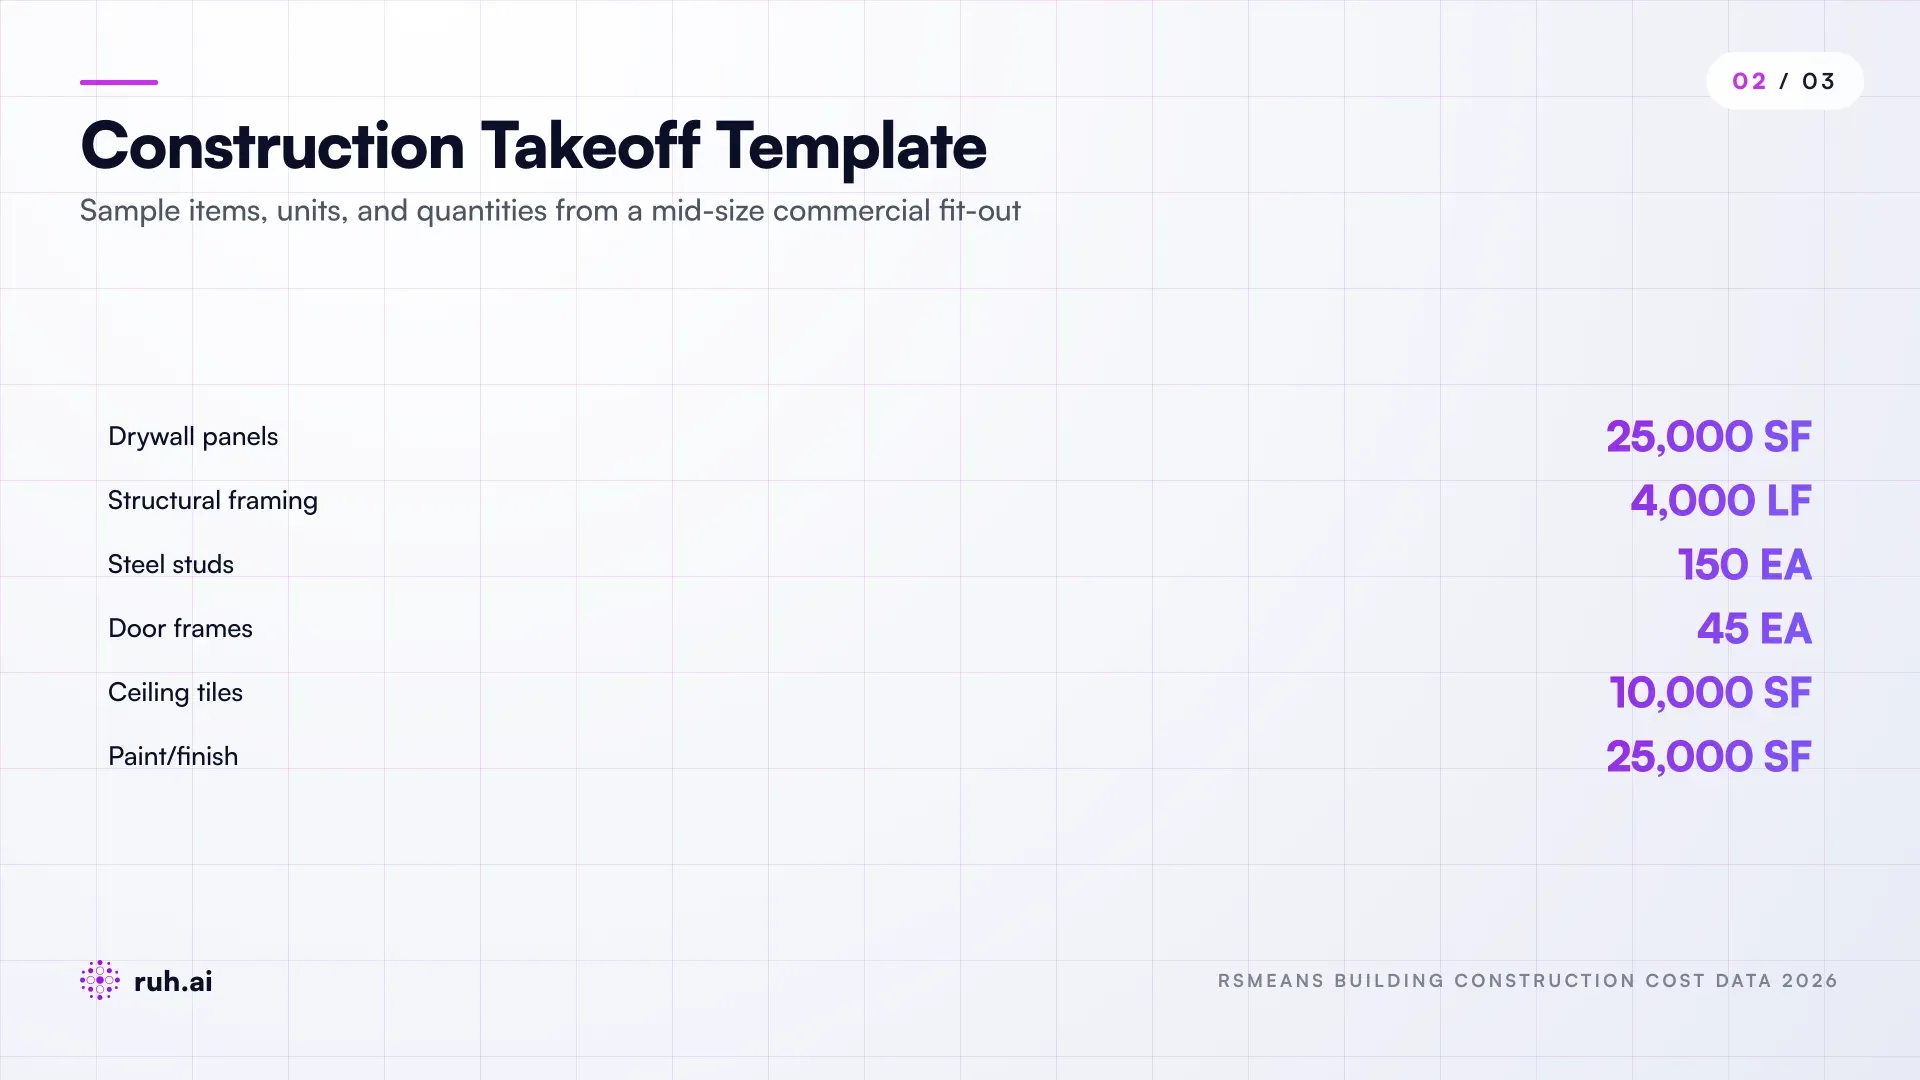
The spreadsheet or database becomes your source of truth. Every row is a material, labor class, or system. Every column is a piece of metadata that helps someone (field manager, superintendent, cost accountant) understand and execute against the scope.
Step 5: Verification and Cross-Check
Before a takeoff leaves your hands, you have to verify it. This is where most contractors cut corners, and it's where the margin leaks out.
Verification means:
- Scale check: Did you scale your measurements correctly? (A common error: assuming a 1/4" = 1' scale when the drawing is actually 1/8" = 1', you'd be off by a factor of two.)
- Math check: Your quantities add up. 24 sheets of drywall per wall × 12 walls = 288 sheets. (Not 280 from a mental shortcut.)
- Spec alignment: Your quantities match what the spec book actually calls for. If the spec says "Gypsum board shall be fire-rated Type X, 5/8" thick, two-layer on all interior walls," your takeoff better reflect two-layer drywall, not one.
- Completeness check: Did you miss any items? Architectural details often have abbreviations, "TYP" (typical), "NIC" (not in contract), "NTS" (not to scale), that change what you're responsible for.
- Cross-reference check: Walk multiple drawings against each other. Does the framing plan match the electrical plan? If the structural drawing shows a 3-hour fire wall in one location, does your takeoff include that fireproofing?
A single verification pass typically catches 5-10% of errors. A second pass catches another 2-3%. Most contractors do one pass or none, and then send field teams into incomplete scope.
Manual Takeoff vs. Digital Takeoff: Where the Hours Get Lost
Manual takeoff, pulling measurements from Bluebeam, entering them into Excel, re-checking in Bluebeam again, consumes 40-60 hours per bid for a typical commercial project. That's estimator time that doesn't exist on smaller teams.
Here's where the time goes:
- Plan navigation: Opening 80-120 sheets, finding the right detail, scaling correctly. 8-12 hours.
- Measurement entry: Manually recording every dimension into a spreadsheet. 12-18 hours.
- Calculation: Extending dimensions into areas, counts, and totals. 6-10 hours.
- Verification: Walking back through Bluebeam to double-check entries. 8-15 hours.
- Rework: Discovering errors or missing items and re-entering. 6-10 hours.
A fast estimator might compress this to 40 hours. A thorough one takes 60+.
Digital takeoff platforms (and AI-powered systems like Ruh's Takeoff Agent) compress this down to 6-8 hours by:
- Automatically extracting dimensions from scaled plans
- Matching measurements against spec requirements automatically
- Cross-referencing drawings to catch conflicts
- Flagging incomplete scopes and missing items
- Generating the quantity sheet in real-time
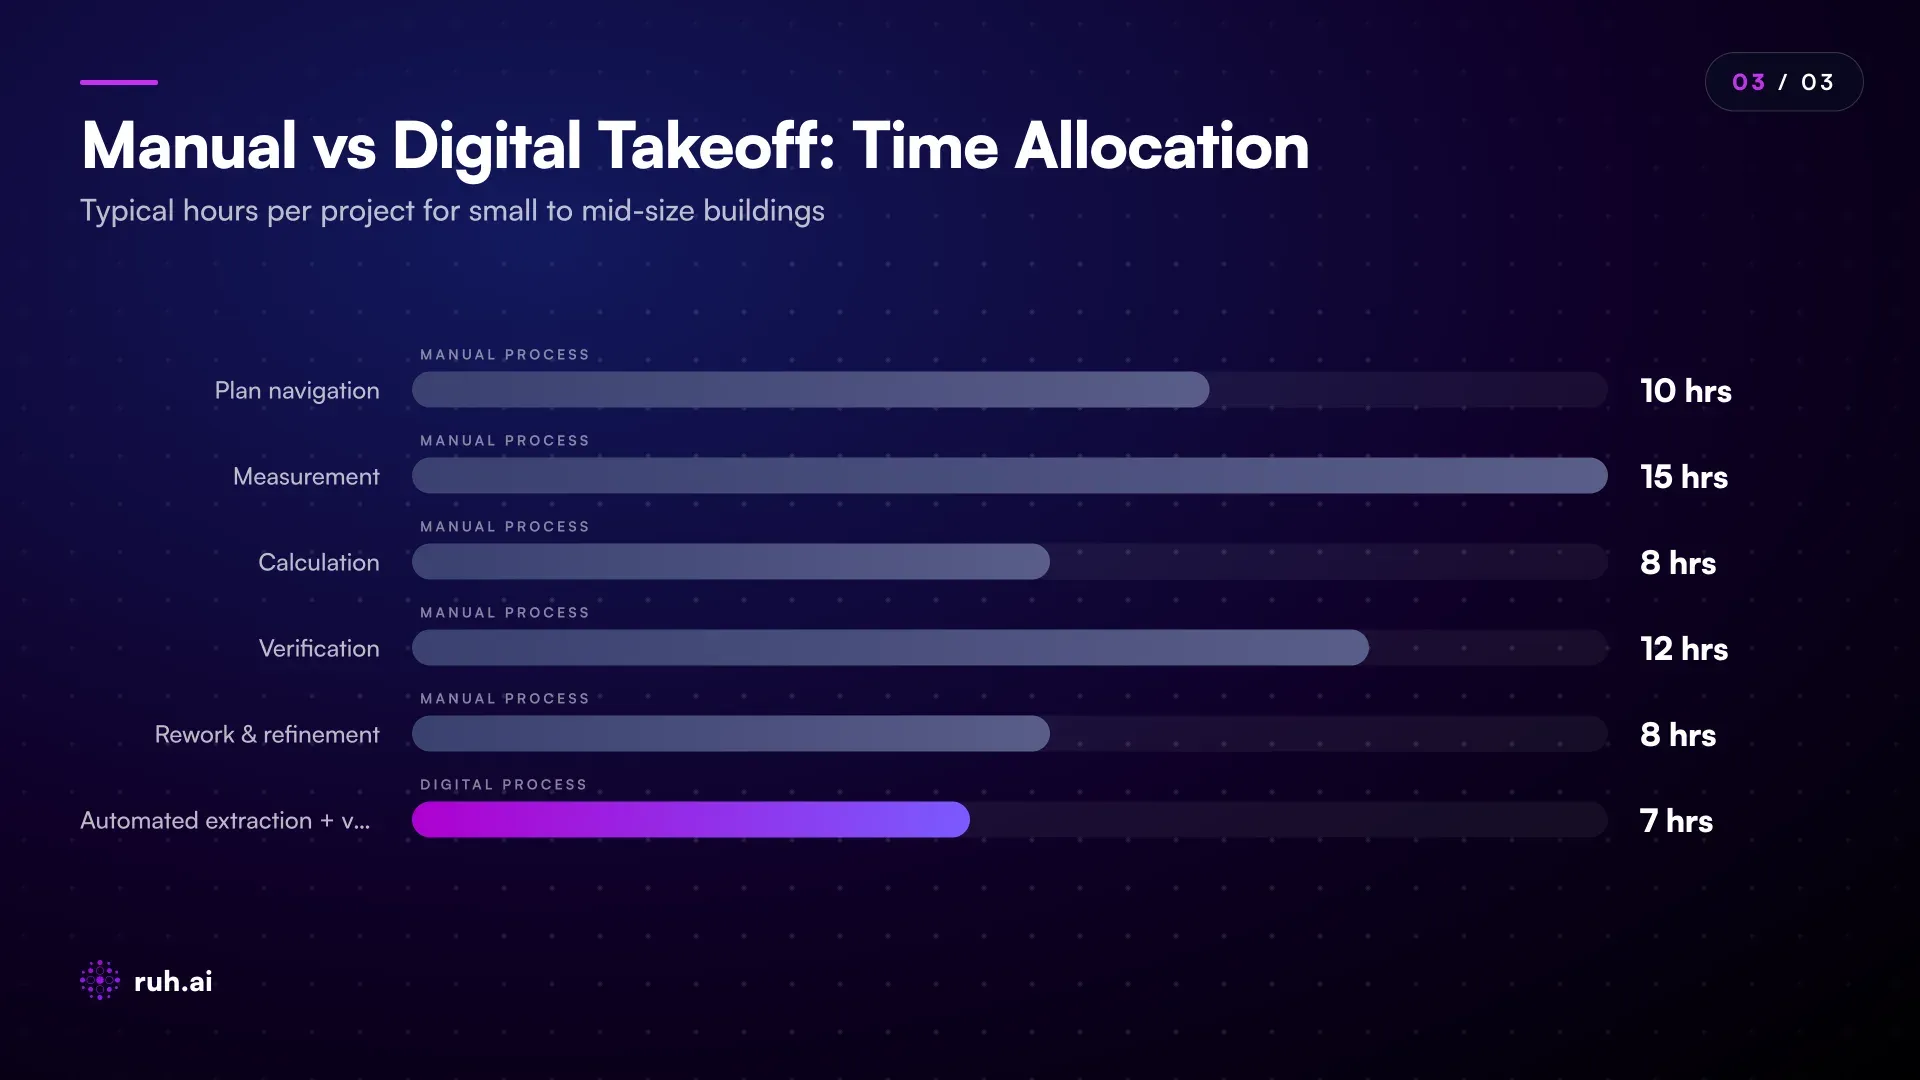
The 50+ hours you save per bid? That's not padding. That's your estimator having time to refine the cost estimate, call subs for real pricing instead of using historical rates, or bid more projects per month and win more work.
Common Takeoff Mistakes That Kill Your Margins
Missed Scope Elements
The most common mistake: overlooking items because they're called out in a note, a detail, or a schedule rather than prominently on the main plan.
Example: A window schedule on A4.2 lists "Upgrade frame from standard aluminum to thermal break aluminum per Spec Section 08520." If your takeoff counted standard frames because you looked only at the floor plans, you've missed a cost difference. Thermal break frames cost $40-80 more per window. On a 40-window building, that's $1,600-3,200 in unpriced scope.
Measurement Errors
Scaling errors, rounding errors, and misreading plan notes are endemic in manual takeoff.
A structural plan shows "Beam B1, span 27'-6"." An estimator reads it as "27 feet," not "27 feet 6 inches." For a steel estimator, that's an extra 6 inches of beam that changes the weight and cost. For a concrete beam, it's a different rebar pattern and formwork layout.
Double-Counting or Missed Items
Multi-story buildings are especially vulnerable. "Did I count the third-floor partition walls, or only the second floor?" Large scope items (roofing, exterior, site work) get missed because estimators assume they'll see them everywhere and stop looking carefully.
Ignoring Specification Requirements
The plans show one thing. The spec book says another. An example: floor plans show "3/4" oak flooring" everywhere. But Spec Section 09650 says "3/4" oak flooring in office areas only; corridors and restrooms are vinyl composition tile per Section 09630, and the entry vestibule is polished concrete per Section 03300."
If your takeoff doesn't reconcile the plans against every relevant spec section, you're pricing the wrong scope.
Incomplete Takeoff Fields
A takeoff that lists quantity but no unit, or no drawing reference, is a liability. When the field asks "Where did this come from?" you can't answer, and now they don't trust your scope.
The Honest Assessment: Where Takeoff Still Falls Short
Even with digital tools, takeoff is still the most labor-intensive part of preconstruction.
Why? Because scope ambiguity lives in the details. A set of construction plans is designed to be built, not perfectly understood. Specifications are written by architects and engineers who often have incomplete information. Addenda arrive mid-bid. RFIs come back after you've already estimated. Change orders happen before you even start.
Digital takeoff tools are fast and consistent, they extract what's on the plan. But they still require a human to:
- Interpret conflicting drawings
- Reconcile plan notes against spec sections
- Make judgment calls on what's in and out of scope
- Flag ambiguities and ask questions
A takeoff generated in 8 hours by an AI system is only as good as the clarity of the plans themselves. If the plans are ambiguous, the takeoff will be ambiguous.
Additionally, specialty trades require specialized knowledge. MEP takeoffs demand that an electrician or mechanical engineer review the extraction to catch errors an estimator wouldn't see. Structural steel takeoffs require understanding fabrication constraints and connection details. An AI system can speed up extraction, but it can't replace that specialized judgment.
Finally, scope outside the drawings is invisible to takeoff. Site conditions, site access, existing conditions, and schedule constraints all affect cost and logistics, but they're not on the plans. A takeoff can't capture them, and neither can an estimator, unless the site has been visited and understood.
How Ruh AI Fits Into Modern Takeoff
Ruh's Takeoff Agent is designed specifically to handle the extraction phase, pulling quantities from plans, aligning them against specs, and generating a production-ready quantity sheet in 6-8 hours.
Here's how it differs from traditional digital takeoff tools:
Speed: Ruh Takeoff extracts quantities end-to-end without manual re-entry. You upload plans and specs once. The agent cross-references them, flags conflicts, and outputs a structured quantity sheet. No copy-paste between systems.
Spec alignment: The Takeoff Agent ingests your specification book and reconciles it against the plans automatically. When a plan shows one thing and the spec calls for another, it flags it. You review the conflict, not discover it in the field.
Integration with estimating: The quantity sheet flows directly into Ruh Estimator for cost and schedule integration. No export-import, no format conversions. Quantities become a cost estimate in one system.
Field-ready scope: The output is structured so that field teams receive a complete scope document, quantities, drawing references, spec sections, and identified conflicts. Field operations knows exactly what they're building.
This doesn't replace the specialized knowledge required for MEP, structural, or trade-specific estimating. But it accelerates the extraction phase, which is where most manual hours live.
For GCs running 15-20 bids per year, Ruh Takeoff removes 600-1,200 hours annually from the bid cycle. That's one full-time estimator's capacity freed up to bid more projects, refine cost estimates, or catch scope gaps that manual extraction would miss.
Frequently Asked Questions
Q: How long does a typical takeoff take? A: Manual takeoff takes 40-60 hours for a medium commercial project (50,000-100,000 SF). Digital takeoff without AI reduces this to 15-20 hours. AI-powered takeoff compresses it to 6-8 hours. The variance depends on plan complexity, specification depth, and whether there are scope conflicts that require judgment.
Q: Can you use the same takeoff for estimating and for field execution? A: Partially. An estimator's takeoff is detailed enough to feed a cost estimate, quantities, units, drawing references. But field execution needs additional data: location, sequence, phasing, and crew staffing. The takeoff is a foundation, not the complete field plan. Field teams typically use the takeoff as source data for a more detailed scope breakdown.
Q: What's the most common reason a takeoff is incomplete? A: Missed specification cross-referencing. Plans show one version of scope; spec sections call for upgrades, alternates, or clarifications. If the takeoff wasn't done against both documents in parallel, conflicts are missed and discovered in the field.
Q: How do you handle scope changes after takeoff is complete? A: Addenda and RFI responses should be incorporated into the takeoff immediately, not after bidding. If you bid without updating the takeoff, you're bidding incomplete scope. For changes discovered in the field, you track them separately as change orders, using the original takeoff as the baseline to calculate impact.
Q: Who should perform the takeoff, the estimator or a dedicated takeoff specialist? A: Either works, but consistency matters more. A dedicated takeoff specialist can process more plans faster. An estimator who does their own takeoff has better insight into cost drivers and scope complexity. Many GCs split the difference: takeoff specialists handle extraction; estimators review and refine for cost.
Q: What tools do most contractors use for takeoff? A: Bluebeam for measurement and markup, Excel or Google Sheets for quantity sheets, and increasingly, digital takeoff platforms like Procore, Touchplan, or AI-powered systems. The trend is toward integrated platforms where measurement, quantity entry, and cost integration happen in one system instead of three.
Q: Can AI replace human judgment in takeoff? A: No. AI is exceptional at extraction, pulling measurements, quantifying items, matching specs. But scope conflicts, ambiguities, and trade-specific judgment still require human review. The value of AI in takeoff is speed (6-8 hours instead of 40-60) and consistency (fewer missed items). Human expertise applies the judgment that makes the takeoff accurate.
Moving Forward: The Takeoff You Can Trust
Takeoff is not an admin task. It's the foundation of estimating accuracy, field execution clarity, and margin protection.
A complete takeoff answers every question the field will ask: What's the scope? Where does it come from? What do the specs say? What changed? Until you have a takeoff that answers those questions, you don't have a bid.
For general contractors and subcontractors still extracting quantities by hand, the opportunity is clear: automate the extraction phase, free up estimator time, and compete on bid velocity and bid accuracy instead of just bid price.
If you're running 15-20 bids per year with a lean estimating team, moving from 40-60 hours per takeoff to 6-8 hours isn't incremental. It's the difference between bidding 10 projects per year and 20 projects per year with the same team.
Explore Ruh Takeoff Agent and see how it extracts quantities in minutes →
Talk to the Ruh AI team about integrating Takeoff into your preconstruction workflow →
See how Ruh Estimator integrates takeoff with cost and scheduling →
To place faster quantity extraction within the broader preconstruction process, continue with Ruh AI.