


Quick Answer
Going from field notes to construction estimate the right way means recording every quantity on the site walk with its source, measured, counted or assumed, keeping one record from the walk to the proposal, and pricing it from your own rates, so anyone can trace a line back to what was seen. Below are the research on how often retyped numbers go wrong, the PCA rules for measuring paint surfaces, a worked tenant-space example, a field record template with a pre-send checklist, and our view on what contractors get wrong.
What you'll find below:
- Panko's and Barchard and Pace's findings on errors in retyped numbers
- The PCA Standard P10 rules for measuring walls, openings and small items
- A worked example: 792 square feet measured against 700 from memory
- A field record template and a 7-point check before the estimate goes out
- Our view on what contractors get wrong about estimating from a site walk
Why Do Estimates From Job Walks Drift?
Estimates from job walks drift because quantities get guessed instead of measured, notes get retyped two or three times on the way to the proposal, and nothing links a line item back to what was seen on site. Each step adds a small error, and nobody can find it later.
Plenty of work never comes with a drawing set. Renovations, repairs, tenant fit-outs and small commercial jobs get priced from a walk, a phone full of photos and a notebook of shorthand. The estimator walks the space on Tuesday and builds the number on Thursday, from memory and whatever got written down.
Three things go wrong. A wall that was paced gets written as if it was taped. A count of fixtures becomes a guess when one room was skipped. And the notebook figure gets typed into a spreadsheet, then copied into a proposal template, and every copy is a chance to transpose a digit.
The cost shows up after award. FMI and Autodesk's 2021 study, reported by Construction Dive, estimated that bad data was behind 14% of avoidable rework in 2020, about $88 billion, from a survey of 3,900 construction professionals. A job walk with no record behind it is bad data waiting to happen.
What Should You Record on a Site Walk?
On a site walk you should record every quantity with its location, its unit and how you got it, measured with a tape or laser, counted, or assumed, plus a photo reference and the name of who measured it. The source type matters as much as the number.
Mark each figure as one of three kinds:
- Measured: taped, lasered or read from an existing plan on site. Trust it.
- Counted: doors, fixtures, outlets, windows, sprinkler heads. Trust it if every room was walked.
- Assumed: a ceiling height you could not reach, a wall behind stored stock, a quantity scaled from one room to five. Flag it, and price the risk.
Photograph with a reference in the frame. A tape measure laid along a wall, or a known object such as a standard door, gives the photo a scale someone can check later. Number the photos in the notebook next to the quantity they support.
Sketch the plan with dimensions on it. A rough floor plan with each wall length written along it is worth more than ten photos, because it shows how the measurements fit together and what was not measured.
Can You Measure Square Footage From a Photo?
You cannot measure square footage from a photo reliably unless something of known size is in the frame and the camera is square to the surface. Without a reference, a photo can confirm a count, but it cannot give you a length or an area.
A photo flattens depth and distorts anything at an angle to the lens. Two walls of different lengths can look the same size, and a ceiling that looks like 9 feet can be 10. So use photos for what they do well: counting items, showing conditions and proving what was there.
Keep counts and measurements apart in your notes. "6 doors" from a photo is solid. "About 400 square feet" from a photo is a guess, and it should be marked as assumed. This is the same rule a careful takeoff follows on drawings: a sheet without a scale does not give you an area, however confident the number looks. Our guide to takeoff accuracy covers checking quantities against your own.
How Do You Measure for a Painting Estimate From a Site Walk?
For a painting estimate from a site walk, measure each surface's length and height, group surfaces with the same finish, method and access, and apply a consistent standard for openings and small items so your production rates from past jobs still apply. The Painting Contractors Association's Standard P10 sets those rules.
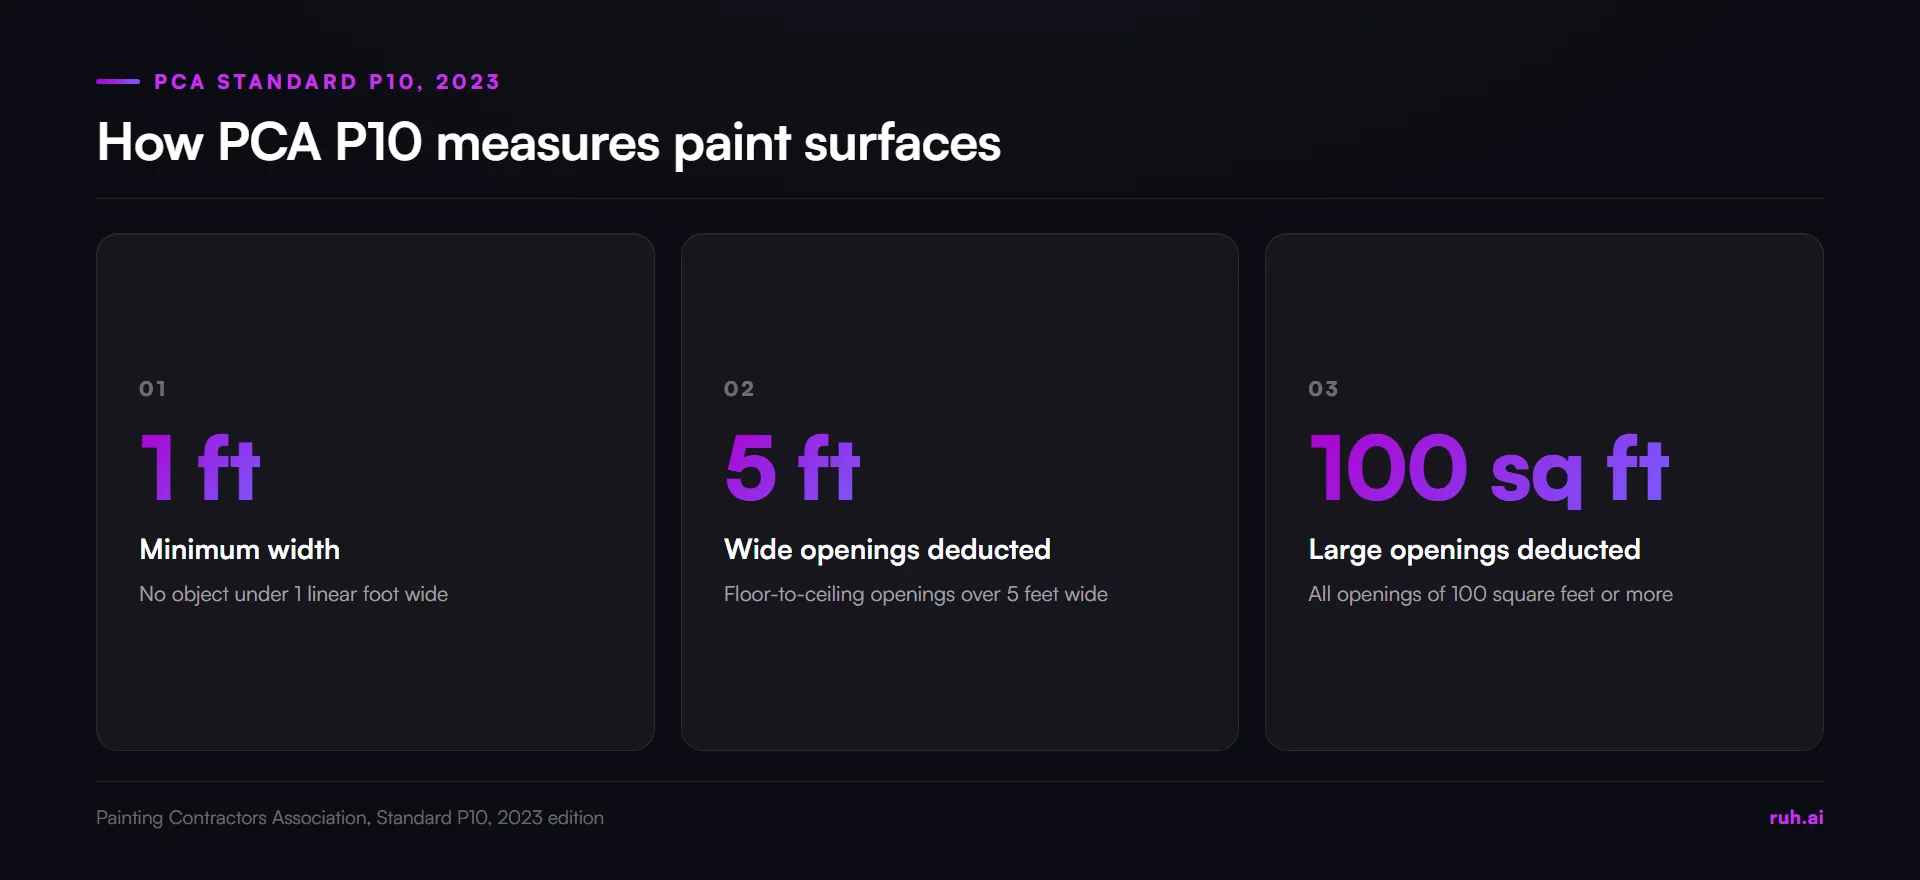
PCA Standard P10, in its 2023 standards edition, exists so that measurements are consistent enough for labor production rates and material spread rates from past work to be reused on future bids. Its main measurement rules:
| PCA P10 rule | What it says |
|---|---|
| 5.1 Minimum width | No object is considered less than one linear foot wide. It is measured as one square foot per linear foot |
| 5.3 Grouping | Items with the same surface, finish, application method and access can be grouped under one production rate |
| 5.8 Small openings | A small opening in a continuous surface is disregarded and measured as part of the surface |
| 5.8 Large openings | Openings from floor to ceiling wider than five feet are deducted, and all openings of 100 square feet or more are deducted |
| 5.9 Fixtures | Cabinets, tubs, showers and items that restrict movement are not deducted |
These rules apply beyond painting as a habit: decide your measuring rules before the walk, write them down and use the same ones every time, so the numbers match how you priced the last ten jobs.
Worked example: painting a tenant space from a walk (illustrative)
The numbers below are illustrative. Replace them with your own measurements.
The space. An empty retail unit, 30 feet by 20 feet, with 9 foot walls. The front is a storefront 12 feet wide, floor to ceiling. There are three interior doors, each 3 by 7 feet.
Measured.
- Wall perimeter: 30 plus 20 plus 30 plus 20 = 100 feet
- Gross wall area: 100 times 9 = 900 square feet
- Storefront: 12 times 9 = 108 square feet. It runs floor to ceiling and is wider than five feet, so under P10 it is deducted
- Doors: 3 times 7 = 21 square feet each. They are small openings in a continuous surface, so under P10 they are not deducted
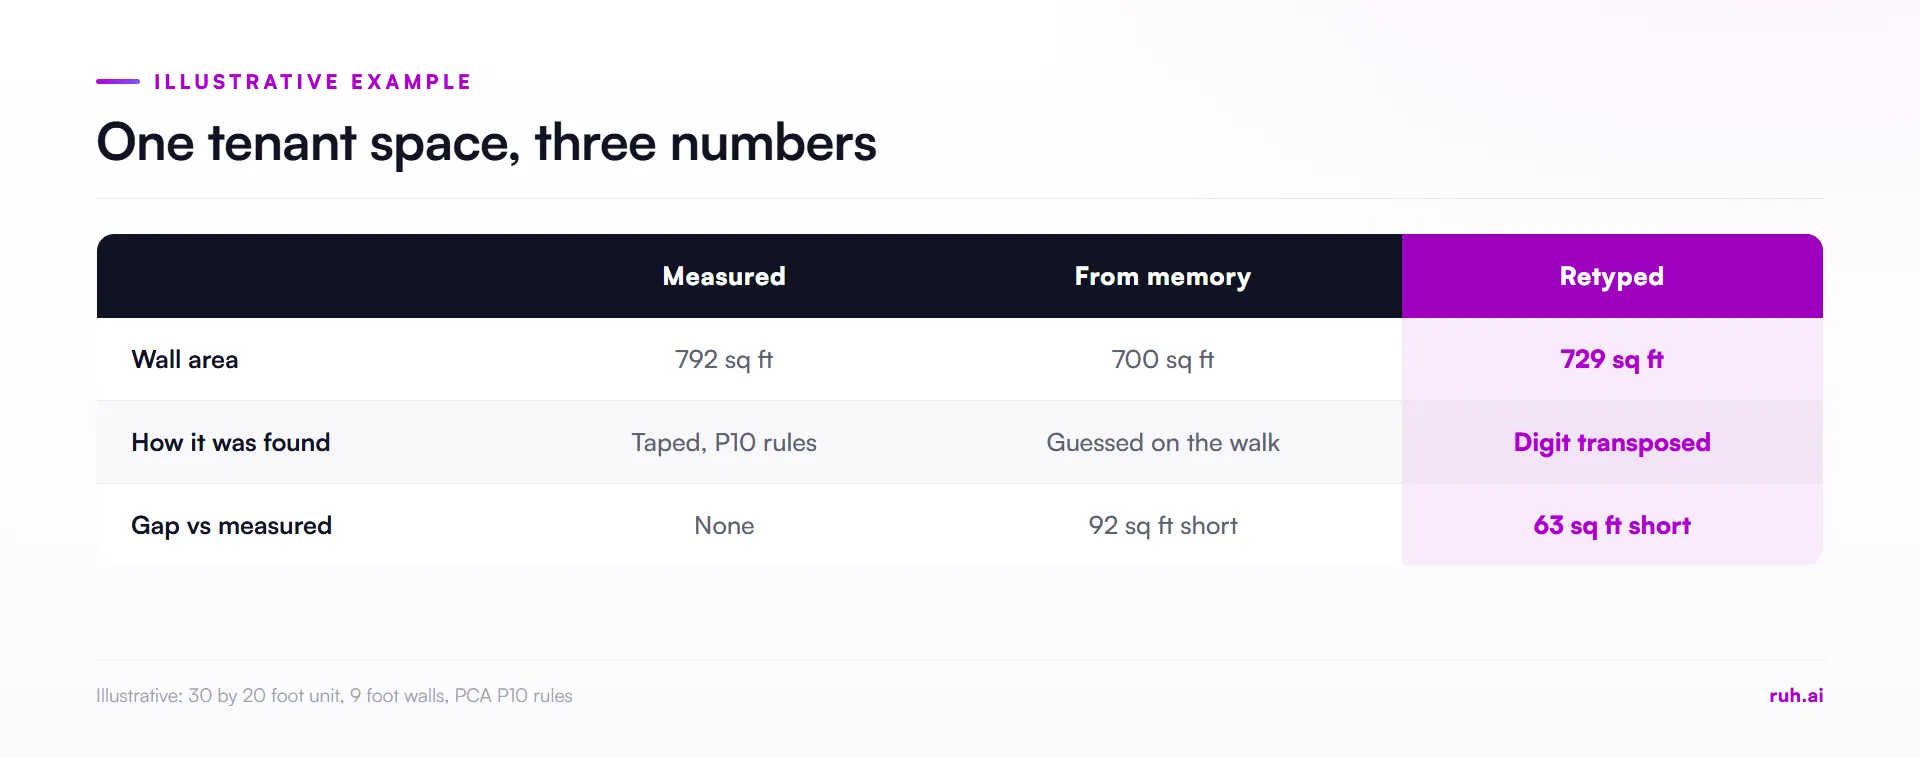
- Net wall area: 900 minus 108 = 792 square feet
- Two coats: 792 times 2 = 1,584 square feet of application
From memory. The estimator who skipped the tape wrote "about 700 square feet" for the walls. That is 92 square feet short before a single coat, and the shortfall doubles with two coats.
Retyped. The measured 792 gets typed into the proposal as 729. That one transposed digit loses 63 square feet of work, and nothing in the proposal shows it happened.
How Often Do Retyped Numbers Go Wrong?
Retyped numbers go wrong far more often than people expect: research on spreadsheets and data entry finds errors in most real spreadsheets and in a small share of every cell typed by hand. One record from walk to proposal removes most of those chances.
What the research says about numbers that are typed and retyped:
| Finding | Figure | Source and year |
|---|---|---|
| Recent field audits that found errors in the spreadsheets they audited | 86% or more | Panko, University of Hawaii, 2000 |
| Cell error rate in large audited spreadsheets | 1.1% to 2.5% | Panko, 2000 |
| Small test spreadsheets (25 to 50 cells) with at least one error | 51% | Panko, 2000 |
| Extra errors from visual checking compared with double entry | 2958% | Barchard and Pace, 2011 |
| Avoidable rework linked to bad data in 2020 | 14% | FMI and Autodesk, 2021 |
Looking it over is not checking. Barchard and Pace's 2011 study in Computers in Human Behavior had 195 people enter 30 data sheets each, and found that visual checking produced 2958% more errors than double entry, and was not significantly better than single entry with no check at all.

Small error rates add up. Raymond Panko's 2000 review of spreadsheet research at the University of Hawaii found cell error rates of 1.1%, 2.2% and 2.5% in large audited spreadsheets, and argued that unless errors fall to about one in every ten thousand cells, most large spreadsheets are likely to contain errors. An estimate with a few hundred lines is well inside that risk.
The fix is fewer copies, not more care. Enter each quantity once, in the record you will price from, and let the proposal pull from that record. The hours you stop spending on retyping go back into pricing, which our guide to how to bid more construction jobs turns into more bids.
How Do You Price a Job Walk Estimate From Your Own Rates?
You price a job walk estimate from your own rates by applying your rate book's labor production and material prices to each measured quantity, and by showing any item without a price as a visible gap, not a zero. A silent zero is the most expensive number in an estimate.
Use production rates from your own jobs. A painter's square feet per hour, a drywall finisher's sheets per day, an electrician's devices per hour: the rates that match how your crews work are the ones in your past jobs. Our guide to estimating labor costs covers building those rates.
Show missing prices as allowances with a label. If you have no price for a specialty item, put in a clearly labelled allowance and say so in the proposal. A blank cell that sums to zero hides the gap until the work is on site.
Price the assumed quantities as risk. Any quantity marked "assumed" on the walk gets a note in the proposal, a contingency or an exclusion. Our guide to construction bid accuracy covers how a missed scope item eats the margin on a won job.
For quick checks on quantities and costs, Ruh's free construction calculators cover common trades.
Why Does the Site Walk Record Matter on Public Work?
The site walk record matters on public work because the contract makes the site visit your responsibility, so your notes are the evidence of what you saw and priced. On federal construction, that duty is written into the contract.
The federal clause FAR 52.236-3, Site Investigation and Conditions Affecting the Work, as published in 2026, has the contractor acknowledge that it has taken the steps reasonably necessary to understand the nature and location of the work and the conditions that affect it. Failing to investigate does not relieve the contractor of estimating the difficulty and cost properly. A dated record with photos and measurements shows what was visible on the day of the walk.
A Field Record Template and Pre-Send Checklist
A field record that holds up has one row per quantity, with where it is, how much, how it was found and what proves it. Fill it in on the walk, not afterwards.
Field record fields (the example rows are illustrative):
| Item | Location | Quantity | Unit | Source | Photo | By |
|---|---|---|---|---|---|---|
| Wall paint, 2 coats | Unit 4, all walls | 792 | sq ft | Measured, laser | 12 to 15 | Initials |
| Interior doors | Unit 4 | 3 | each | Counted | 16 | Initials |
| Ceiling height | Back room | 9 | ft | Assumed, could not reach | 18 | Initials |
Pre-send checklist for any estimate built from a site walk:
- Every line traces to a row in the field record.
- Every assumed quantity is flagged in the proposal as an assumption, an allowance or an exclusion.
- No quantity was retyped. The proposal pulls from the field record.
- Measuring rules match your standard, such as PCA P10 for painting.
- Every line has a price from your rate book or a labelled allowance. No blank sums to zero.
- Rooms and areas not walked are listed as excluded.
- A second person checked the five largest quantities against the photos and the sketch.
What Contractors Get Wrong About Estimating From a Site Walk
In our view, contractors who price from site walks make the same four mistakes. These are our positions, not survey findings.
They treat the photo as the measurement. A photo proves a condition and supports a count. Without a reference in the frame, it does not give you a length.
They round on site. "About 20 feet" written on the walk becomes 20 in the spreadsheet and 20 in the proposal. Write what the tape said, and round once, at pricing, by rule.
They think retyping is checking. Copying numbers from the notebook to the spreadsheet feels like a review. The research says it is the opposite: each copy adds errors, and looking it over catches few of them.
They leave blanks. A missing price that sums to zero is a promise to do the work for free. Make every gap visible.
The Honest Assessment: What Still Falls Short
A good record does not make an assumed quantity accurate. It makes the assumption visible, which is the point, but someone still has to price the risk.
Some conditions are invisible on any walk. What is behind finished walls, above a closed ceiling or under flooring stays unknown until demolition. Exclusions and allowances protect you, and a record shows what was visible and what was not.
The research is general. Panko's and Barchard and Pace's figures come from spreadsheets and data entry in general, not from construction estimates specifically. The mechanism is the same, but the exact rates on your estimates will differ.
Measuring standards differ by trade. PCA P10 is the painting standard. Other trades have their own conventions, and the owner's contract terms take precedence over all of them.
How Ruh AI Fits Into This
Ruh AI's Estimating Agent prices from your company's own rate book and history, so the production rates behind your number are yours, not a generic database's. Your estimator approves every scope line and can change any price or add their own costs, and a person approves the budget before the next stage.
When a job does come with drawings, Ruh's Takeoff Agent withholds a figure when a sheet has no scale instead of guessing. It is the same rule this article sets for photos: no reference, no measurement.
Frequently Asked Questions
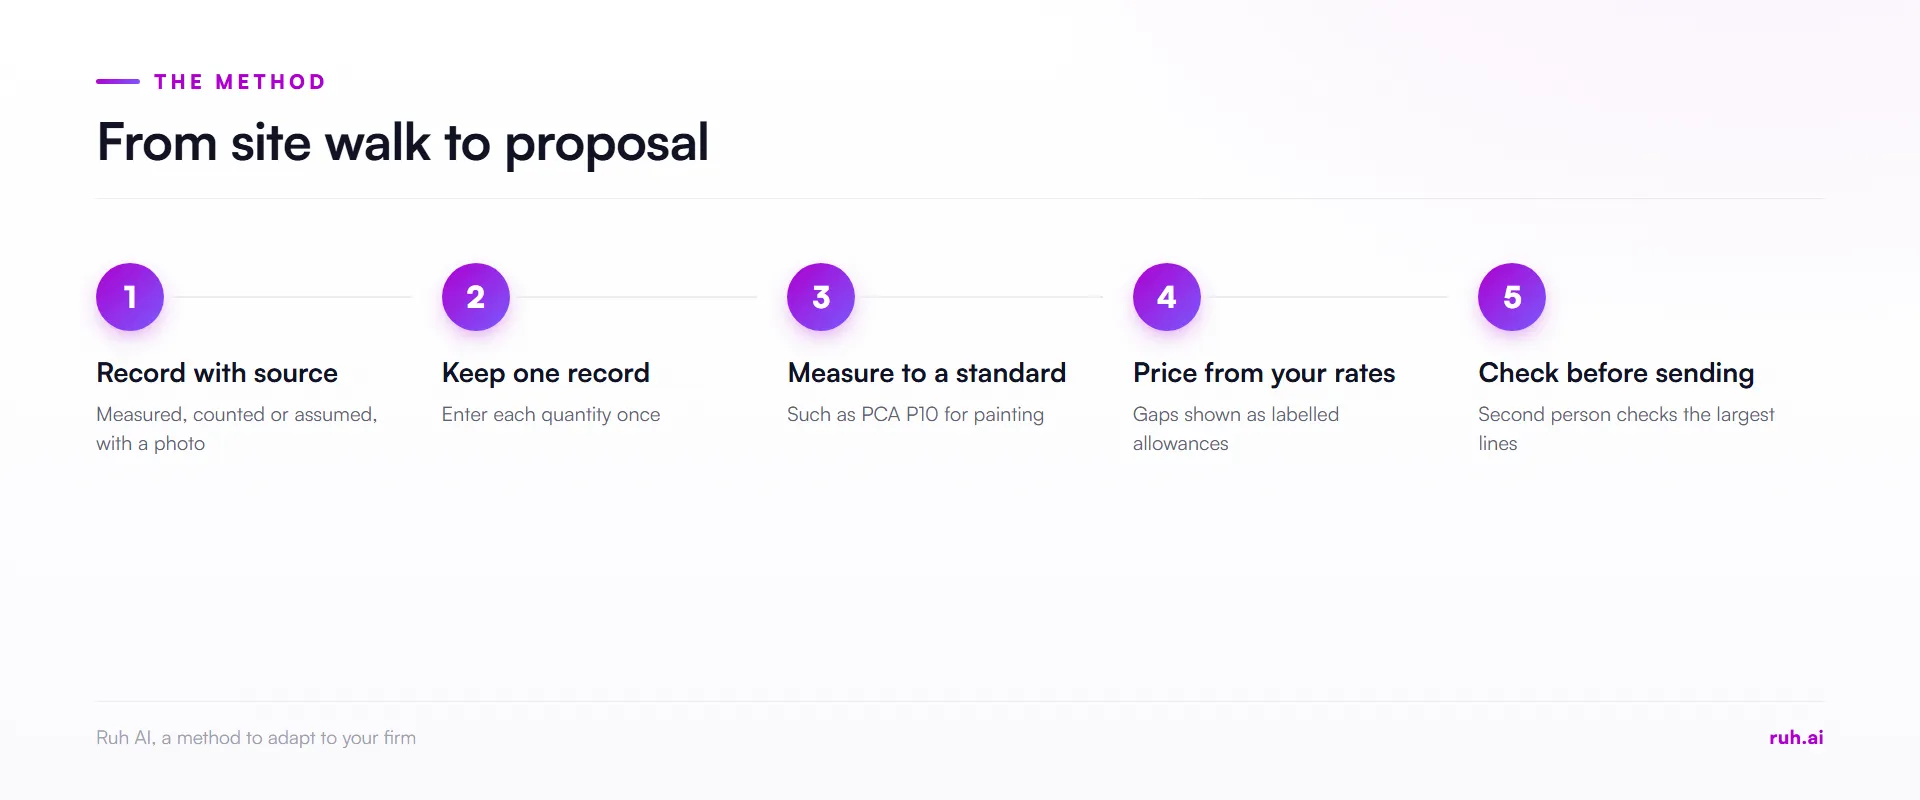
Q: How do I turn field notes into a construction estimate? A: Record each quantity on the walk with its location, unit and source, measured, counted or assumed. Keep one record, price each line from your own rates, and flag assumptions as allowances or exclusions in the proposal.
Q: What should I bring to a job walk? A: Bring a tape or laser measure, a notebook or tablet with your field record template, a phone for photos and a rough sketch pad. Agree your measuring rules before you arrive.
Q: Can I estimate a job from photos? A: You can count items from photos, but you cannot measure lengths or areas reliably without a reference of known size in the frame. Mark any quantity taken from a photo as assumed.
Q: How do painters measure walls for an estimate? A: Painters measure the length and height of each surface and follow a standard such as PCA P10. Under P10, small openings are ignored, and floor-to-ceiling openings over five feet wide or openings of 100 square feet or more are deducted.
Q: Should doors be deducted from a painting estimate? A: Under PCA Standard P10, a standard door is a small opening in a continuous surface, so it is not deducted. Large openings, such as a wide storefront running floor to ceiling, are deducted.
Q: How do I avoid errors moving notes into a spreadsheet? A: Enter each quantity once, in the record you price from, and let the proposal pull from it. If you must retype, use double entry or a second person checking against the source, not a quick look.
The Bottom Line
An estimate from a site walk is only as good as its trail back to the walk. Record each quantity with its source, keep counts apart from measurements, measure to a standard, enter numbers once and make every gap visible. The result is a number you can defend when the owner asks where it came from.
See how Ruh AI supports the estimating team. Explore Ruh AI for estimators and precon.
Sources
- Painting Contractors Association, Standard P10, Measurement of Surface Area for Estimating Painting and Decorating Work: pcapainted.org
- Raymond Panko, "Spreadsheet Errors: What We Know. What We Think We Can Do", 2000: arxiv.org
- Barchard and Pace, "Preventing human error: The impact of data entry methods on data accuracy and statistical results", Computers in Human Behavior, 2011: abstract
- FMI and Autodesk study, reported by Construction Dive, 22 September 2021 (constructiondive.com)
- Federal Acquisition Regulation 52.236-3 (acquisition.gov)