Utility takeoff for waterworks distributors. Pipe, fittings and structures, from the civil set.
Utility takeoff for waterworks distributors turns a utility contractor's civil plans into the material a branch quotes: water, sewer and storm pipe by system, material and size, every hydrant, valve and service with its fittings and restraints, and the bedding, tracer wire and warning tape along the trench. Below: site utility recipes to run yourself, a clip of a utility plan being taken off, a table of a waterworks order, and the recipes to download.
Try the order-list calculatorClients include




Can a waterworks distributor get a material list from a civil set?
Yes. Ruh measures pipe by system, material and size from plan length and counts manholes, inlets, valves and hydrants by type, then turns each into material: pipe with fittings and restraint glands, hydrant assemblies with tee, valve, box and lead, services with saddle, stops and tubing, and bedding, tracer wire and tape. Twelve site utility recipes come with it as a start, and your first takeoff is free.
- site utility recipes to start from, yours to edit
- 12
- material lines across the utility recipes
- 66
- a full takeoff on a civil set
- 1st takeoff free
What does a foot of 8 inch water main take?
A foot of C900 pipe plus 2 percent waste, about 0.23 cubic yards of embedment, a foot each of tracer wire and warning tape, and a share of the fittings and restraint glands, in the app's starting recipe. Type a main length or a hydrant or service count to see the rest.
1. Pick a starting recipe
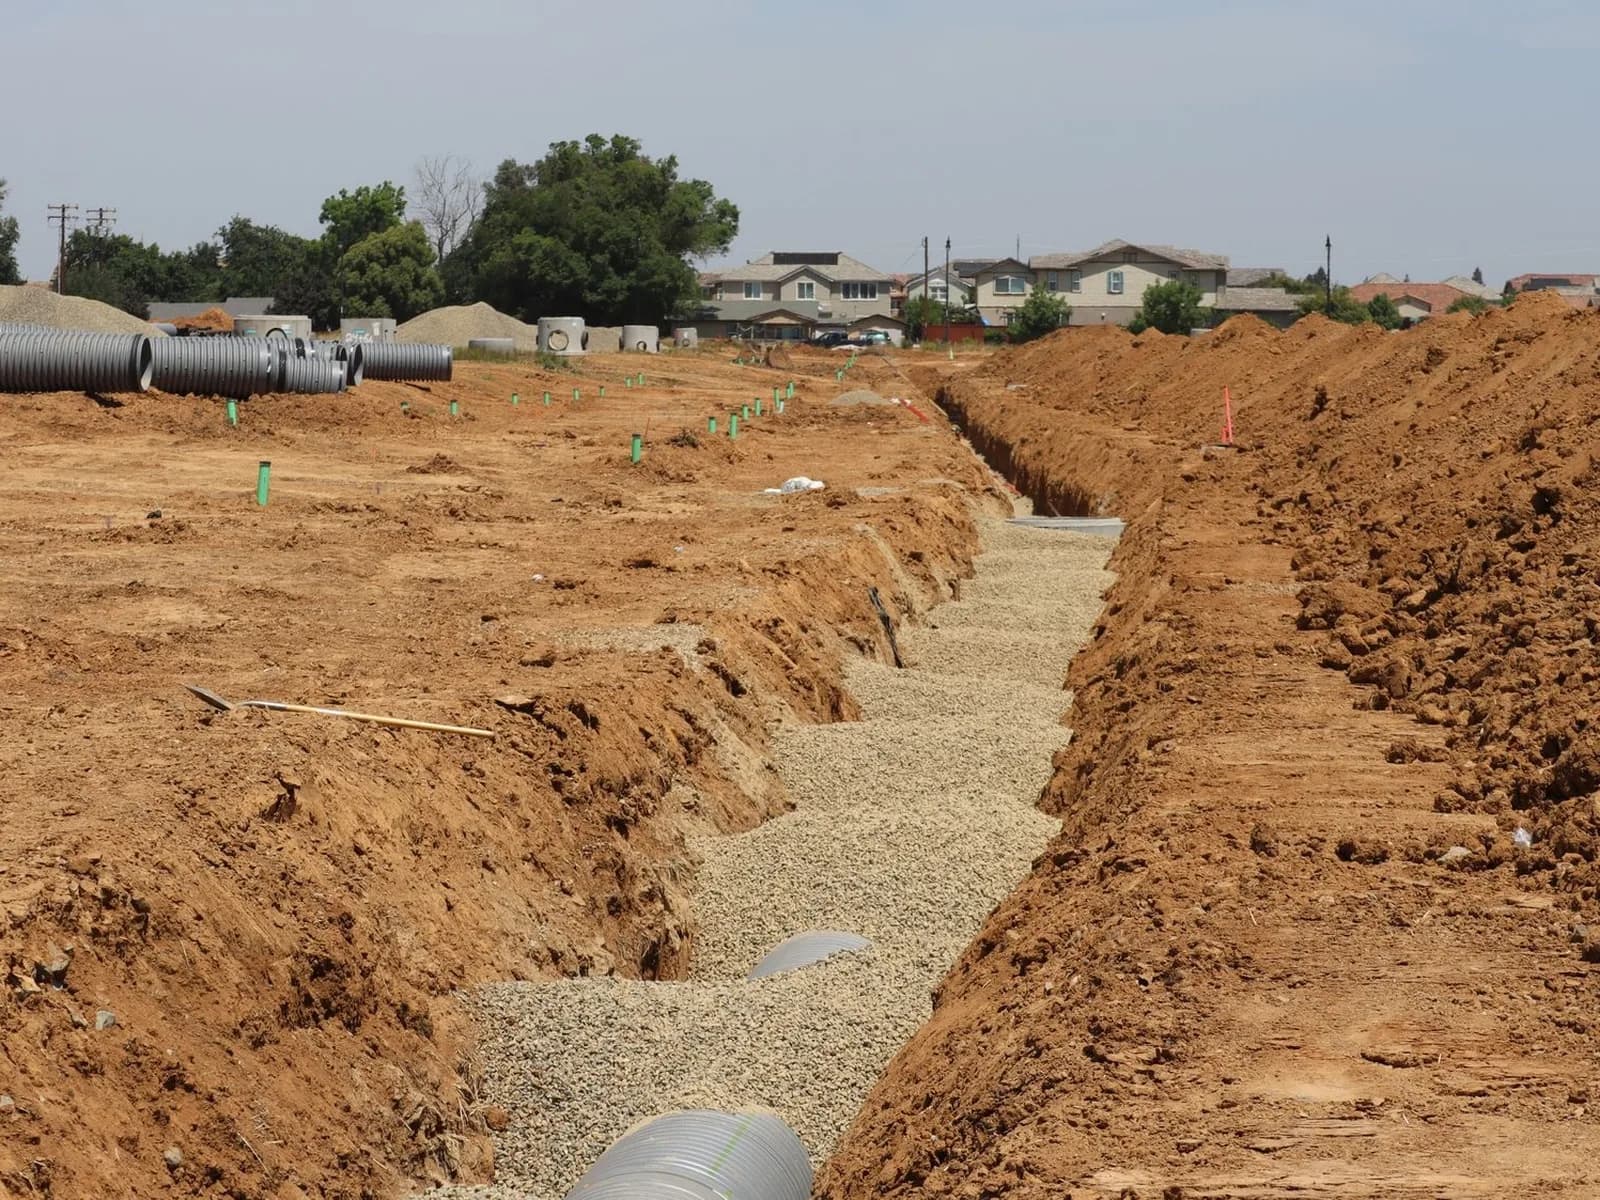
8 in PVC C900 DR 18 water main, 5 ft cover, in trench box, sand embedment, restrained MJ fittings allowance, tested and disinfected
Order list for 1,200 linear feet of 8 in PVC C900 DR 18 water main, 5 ft cover. A sample input: change it to the quantity on your set.
| Material | Per LF | Quantity | Waste | With waste |
|---|---|---|---|---|
PVC pressure pipe 8 in AWWA C900 DR 18 (235 psi), cast-iron OD 9.05 in, gasketed bell, 20 ft lengthsHow it is builtC900 is made to cast-iron OD, 9.05 in for 8 in. 20 ft lengths, gasket in the bell, one joint per 20 LF. 2 % for cuts at fittings | 1 LF | 1,200 LF | 2% | 1,224 LF, incl. 2% waste |
Ductile iron MJ fitting 8 in, AWWA C153 compact (bend, tee or reducer), allowanceHow it is builtStarting value: one bend, tee or reducer per 50 LF of main. Count them from the plan where it shows them | 0.02 EA, whole units | 24 EA | None | 24 EA |
MJ restraint gland 8 in for PVC pipe, with gasket and T-bolts (MJ accessory set)How it is built2.5 restrained joints per fitting: 0.02 x 2.5 | 0.05 EA, whole units | 60 EA | None | 60 EA |
Pipe embedment sand or screenings, AWWA C605 / C600 beddingHow it is built6 in under, 12 in over the crown in a 3.0 ft trench: 3.0 x (0.5 + 0.754 + 1.0) = 6.76 SF less the pipe (0.447 SF) / 27 = 0.2339 CY per LF | 0.2339 CY | 280.68 CY | 10% | 308.75 CY, incl. 10% waste |
Tracer wire, 12 AWG copper-clad steel, HDPE jacket, blueHow it is builtRun on top of PVC pipe to the valve boxes. 5 % for loops at test stations | 1 LF | 1,200 LF | 5% | 1,260 LF, incl. 5% waste |
| Warning tape, 6 in, detectable, blue, "CAUTION WATER LINE BURIED BELOW" | 1 LF | 1,200 LF | 5% | 1,260 LF, incl. 5% waste |
Each line is the measured quantity times the recipe’s factor. Lines the recipe marks as whole units, such as sheets, boxes and hangers, are rounded up before waste, the way the app rounds them. Round the with-waste figure up to whole pieces when you build the order.
What this cannot tell you: fittings the profile does not show one by one. Fittings on a main are a starting rate per foot in the recipe, so tees, bends and reducers still need checking against the plan and profile, and the takeoff stops at the building connection.
What does Ruh see on a utility plan?
Catch basins, manholes, hydrants and valves are counted, and storm, sanitary and water pipe are traced by system and size, each tied to its sheet. The utility recipes above take it from there.
What does a waterworks order carry?
Pipe by the foot, and fittings, restraints and structures by the piece. Each row starts on the civil set and ends on the order.
| Part of the order | Where it is on the set | How it is taken off | What it becomes on the order |
|---|---|---|---|
| Water mains | Utility plan and profile | Linear feet by material, size and class | Pipe, fittings, restraint glands, embedment, tracer wire and tape |
| Sanitary sewer | Utility plan and profile | Linear feet by size and depth | Pipe, bedding stone and warning tape |
| Storm drainage | Utility plan and the structure schedule | Linear feet by size and material | Concrete or HDPE pipe and bedding |
| Manholes and inlets | The structure schedule | Counted by type and depth | Precast sections, frames, covers and grates |
| Hydrants and valves | Utility plan | Counted by type | Hydrant, tee, valve, box, lead pipe, glands and thrust blocking |
| Water services | Utility plan | Counted by size | Saddle, corporation stop, tubing, curb stop and box |
Typical practice, not a standard. Pipe class, joints and restraint follow each job's civil specifications and the utility's standards.
What do branches get wrong about utility quotes?
Our opinion: The pipe is the easy number on a utility quote. Every hydrant in the app's starting recipe brings a tee, a gate valve and box, ten feet of ductile iron lead, polyethylene encasement and six restraint glands with it, and every water service brings a saddle, two stops, a curb box and twenty-five feet of copper. Count the structures and services off the civil plan and those lines can be on the quote before the contractor has to ask.
What it does and does not do
What it does today
- ✓Measures pipe by system, material and size and counts structures from drawing PDFs
- ✓Stops at the building connection, as the trade does
- ✓Turns every hydrant, valve and service into its fittings and restraints
- ✓Prices from your own price list first, with the source on every line
- ✓Exports as PDF, CSV or JSON
What it does not do
- Fitting-by-fitting counts from the profile
- Purchase orders
- Reading a reply or a quote back into the list
- Links to your ERP or point-of-sale system
Your first utility takeoff is free.
Send a civil set your branch already has and the takeoff is free. The utility recipes download as a CSV.
In a customer’s own words
“Ruh helped us win a job during the demo, so we saw value before we even became a client.”
 Ben MorlinJ&S Excavation
- takeoffs delivered to 29 contractors across 15 trades
- 45
- US, Canada and the UK, Jun to Oct 2026
- starting recipes in this supply line, yours to edit
- 12
- 66 material lines between them
- for every output, the material list included
- PDF, CSV
- and JSON for your own systems
Questions waterworks distributors ask
Answers on pipe, fittings and structures for waterworks branches.
What is utility takeoff for waterworks distributors?
Utility takeoff for waterworks distributors is measuring the pipe and counting the structures, hydrants, valves and services on a civil set so a branch can quote the whole utility package. Pipe and structures are taken off and priced against branch pricing by Ruh, then the branch signs off.
Does it count every fitting on the main?
Where does the takeoff stop?
Which civil drawings should we send?
Send a set. Check the structures.
Send one civil set and line the free pipe, structure and service list up with yours.