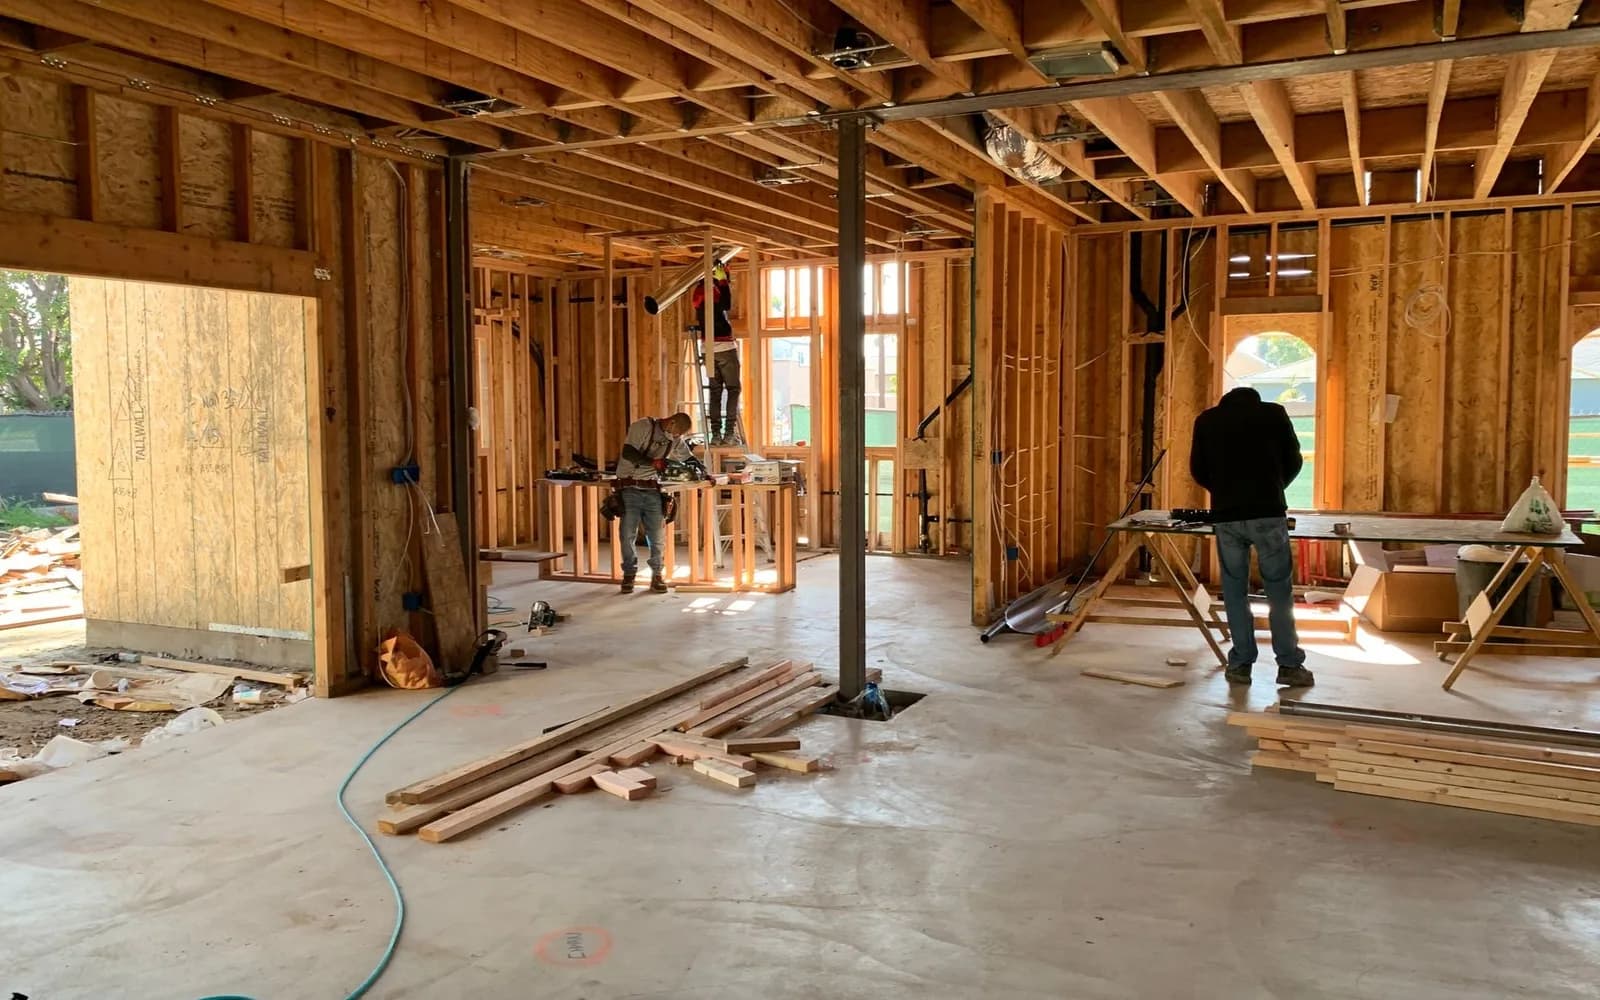
Lumber takeoff software for lumber yards. A builder's plans in, a framing material list out.
Lumber takeoff software reads a builder's framing plans and turns the walls, floors and roofs on them into what a yard quotes: framing lumber by size, sheathing by the sheet, hangers, ties and nails, with waste where the recipe calls for it. Further down you can run the framing recipes in a calculator, read what a framing package carries, see where counter takeoffs go wrong, and download the recipes.
Try the order-list calculatorClients include




Is there lumber takeoff software that gives a yard a material list?
Yes. Ruh measures the wall, floor and roof framing on a builder's plans and turns it into a lumber list: framing lumber in board feet by size, OSB by the sheet, joist hangers, hurricane ties and nails, each line tied to the sheet it came from and carrying waste where its recipe sets one. The app ships 13 framing recipes to start from, and your first takeoff costs nothing.
- framing recipes to start from, yours to edit
- 13
- material lines between them, with waste and rounding where the recipe sets them
- 37
- a full takeoff on a set a builder sent you
- 1st takeoff free
How much lumber does a framed wall take?
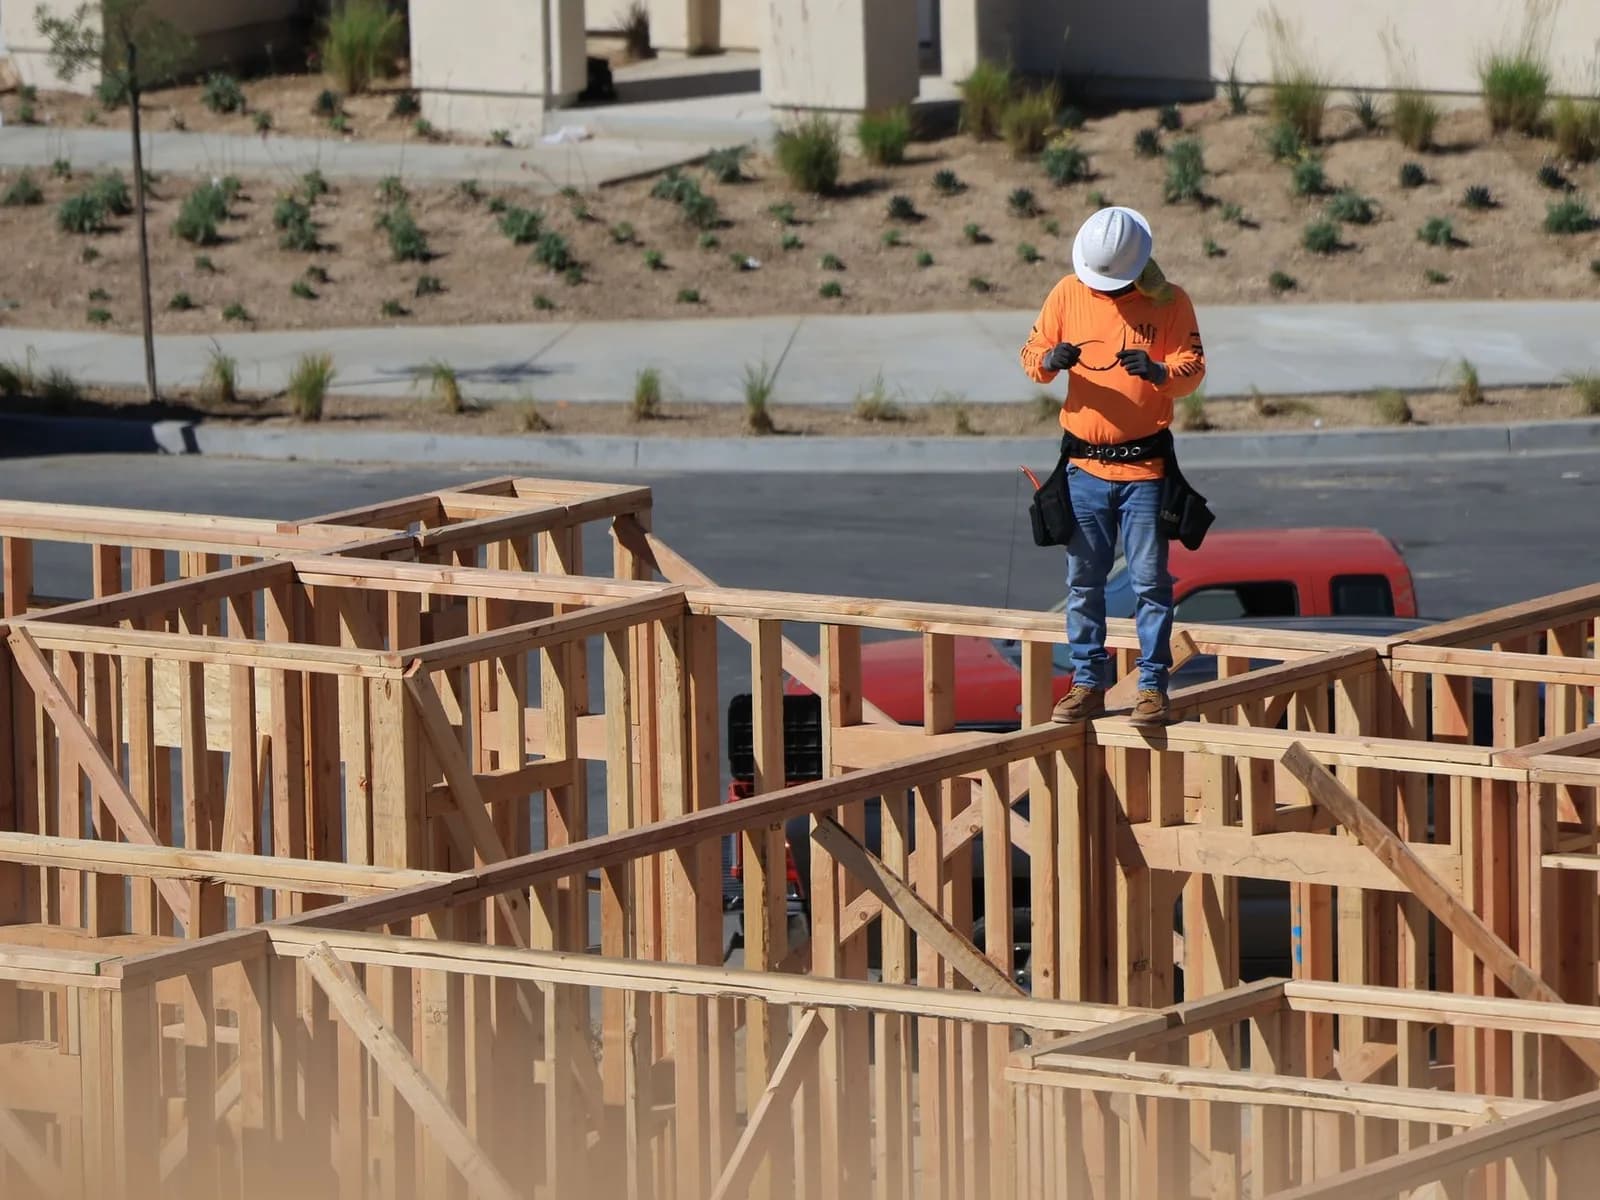
In the app's starting recipe a 2x4 wall at 16 inches on center takes 0.9 board feet of framing lumber per square foot of wall, plus 10 percent waste. Use this lumber estimator to run that recipe and four more on your own square footage, with no prices in it.
1. Pick a starting recipe
Wood stud wall, 2x4 studs at 16 in o.c., double top plate, 10 ft, per SF
Order list for 2,400 square feet of Wood stud wall, 2x4 studs at 16 in o.c. A sample input: change it to the quantity on your set.
| Material | Per SF | Quantity | Waste | With waste |
|---|---|---|---|---|
Framing lumber 2x4 SPF #2, KDHow it is builtStuds 0.75 LF per SF × 0.667 BF/LF = 0.5. Three plates 0.3 LF per SF × 0.667 = 0.2. Corners, headers, jacks and cripples 0.2 | 0.9 BF | 2,160 BF | 10% | 2,376 BF, incl. 10% waste |
Framing nail 16d, 3-1/2 in, collatedHow it is builtIRC R602.3(1): 2 end nails per stud end and plates at 16 in. About 0.55 nails per SF at 49 per lb: 0.55 / 49 = 0.0112 LB per SF, taken as 0.012 | 0.012 LB | 28.8 LB | None | 28.8 LB |
Each line is the measured quantity times the recipe’s factor. Lines the recipe marks as whole units, such as sheets, boxes and hangers, are rounded up before waste, the way the app rounds them. Round the with-waste figure up to whole pieces when you build the order.
What this cannot tell you: piece counts by length. The recipes carry framing lumber in board feet by size, so a 2x10 line still has to be broken into 12, 14 and 16 foot pieces from the framing plan. Headers, beams and point loads come off the plans, not from a wall rate.
What does a framing package carry?
A lumber package estimate is a takeoff by another name: every wall, floor and roof on the plans becomes lumber, panels and connectors. Below, each part of the package is matched to where it sits on the plans, how it is measured, and what it becomes on the order.
| Part of the package | Where it is on the plans | How it is measured | What it becomes on the order |
|---|---|---|---|
| Wall framing | Floor plans, wall sections and the framing plan | Square feet of wall by stud size and spacing, from wall length and plate height | Studs and plates in board feet by size, framing nails |
| Wall sheathing | Wall sections and the shear wall schedule | Square feet of sheathed wall | OSB or plywood by the 4x8 sheet, sheathing nails |
| Floor framing | Floor framing plans and the joist schedule | Square feet of floor by joist size and spacing, plus rim and blocking | Joists and rim in board feet, joist hangers, hanger nails and framing nails |
| Subfloor | Floor framing plans and floor sections | Square feet of floor | Tongue and groove panels by the sheet, subfloor adhesive, ring-shank nails |
| Roof framing | Roof framing plan, sections, and the truss layout where trusses are used | Square feet of roof surface, or trusses counted by type | Rafters and ridge in board feet with hurricane ties, or trusses priced from the truss supplier's quote |
| Headers and beams | Framing plans, the header schedule and structural notes | Linear feet by size and number of plies | LVL in linear feet by size and ply, dimensional headers in board feet, nailing per the detail |
Typical practice, not a standard. Plate heights, spacing and nailing vary by plan and by code, so pick or edit the recipe that matches the set. The starting wall recipes assume a 10 foot plate at 16 inches on center.
What do yards get wrong about takeoffs?
Our opinion: A counter takeoff is often one wall rate times a plan area, and the rate hides the work. A 2x6 wall at 16 inches carries about 1.3 board feet of lumber per square foot in the app's starting recipe, a 2x4 wall about 0.9, and the plan rarely says which walls are which until someone reads the sections. The yard that reads the sections quotes the package the builder will actually order. The yard that applies one rate either loses the job on price or absorbs the difference on the last delivery.
What it does and does not do
What it does today
- ✓Measures framing, sheathing and blocking from drawing PDFs, each quantity tied to its sheet
- ✓Turns every measured quantity into material lines in order units, with waste and rounding shown
- ✓Starts you on framing recipes you can edit or copy
- ✓Prices from your own price list first, with the source on every line
- ✓Exports as PDF, CSV or JSON
What it does not do
- Piece counts by length. Lumber comes in board feet by size
- Purchase orders
- Reading a reply or a quote back into the list
- Links to your ERP or point-of-sale system
Your first lumber takeoff is free.
We run the takeoff on a set a builder already sent you, at no charge. Judge it against the quote your counter already sent. Would rather check the arithmetic first? The framing recipes on this page are a free CSV.
In a customer’s own words
“Ruh helped us win a job during the demo, so we saw value before we even became a client.”
 Ben MorlinJ&S Excavation
- takeoffs delivered to 29 contractors across 15 trades
- 45
- US, Canada and the UK, Jun to Oct 2026
- starting recipes in this supply line, yours to edit
- 13
- 37 material lines between them
- for every output, the material list included
- PDF, CSV
- and JSON for your own systems
Questions lumber yards ask
Answers for lumber yards and dealers weighing a takeoff on a builder's set.
What is lumber takeoff software?
Lumber takeoff software measures the framing on a set of plans and turns it into the lumber, panels and connectors a yard quotes. Ruh does the measuring and the conversion, prices from your yard's list first, and your counter approves it.
Is this a lumber takeoff service or software?
Does it give piece counts by length?
How are trusses and engineered lumber handled?
What does it export?
What should a yard send for the free takeoff?
Send a set. Judge the list yourself.
Send one set of plans and the takeoff comes back free, with the framing list ready to compare against the package you would have quoted.