
Repainting a complex is not one big wall.
An apartment repaint is priced per building, per elevation and per unit type, not as one square footage total. This is how the quantities actually break down, what the plan set will not tell you, and why the photos from the walk end up carrying the estimate.
100% money-back guarantee. Terms apply.
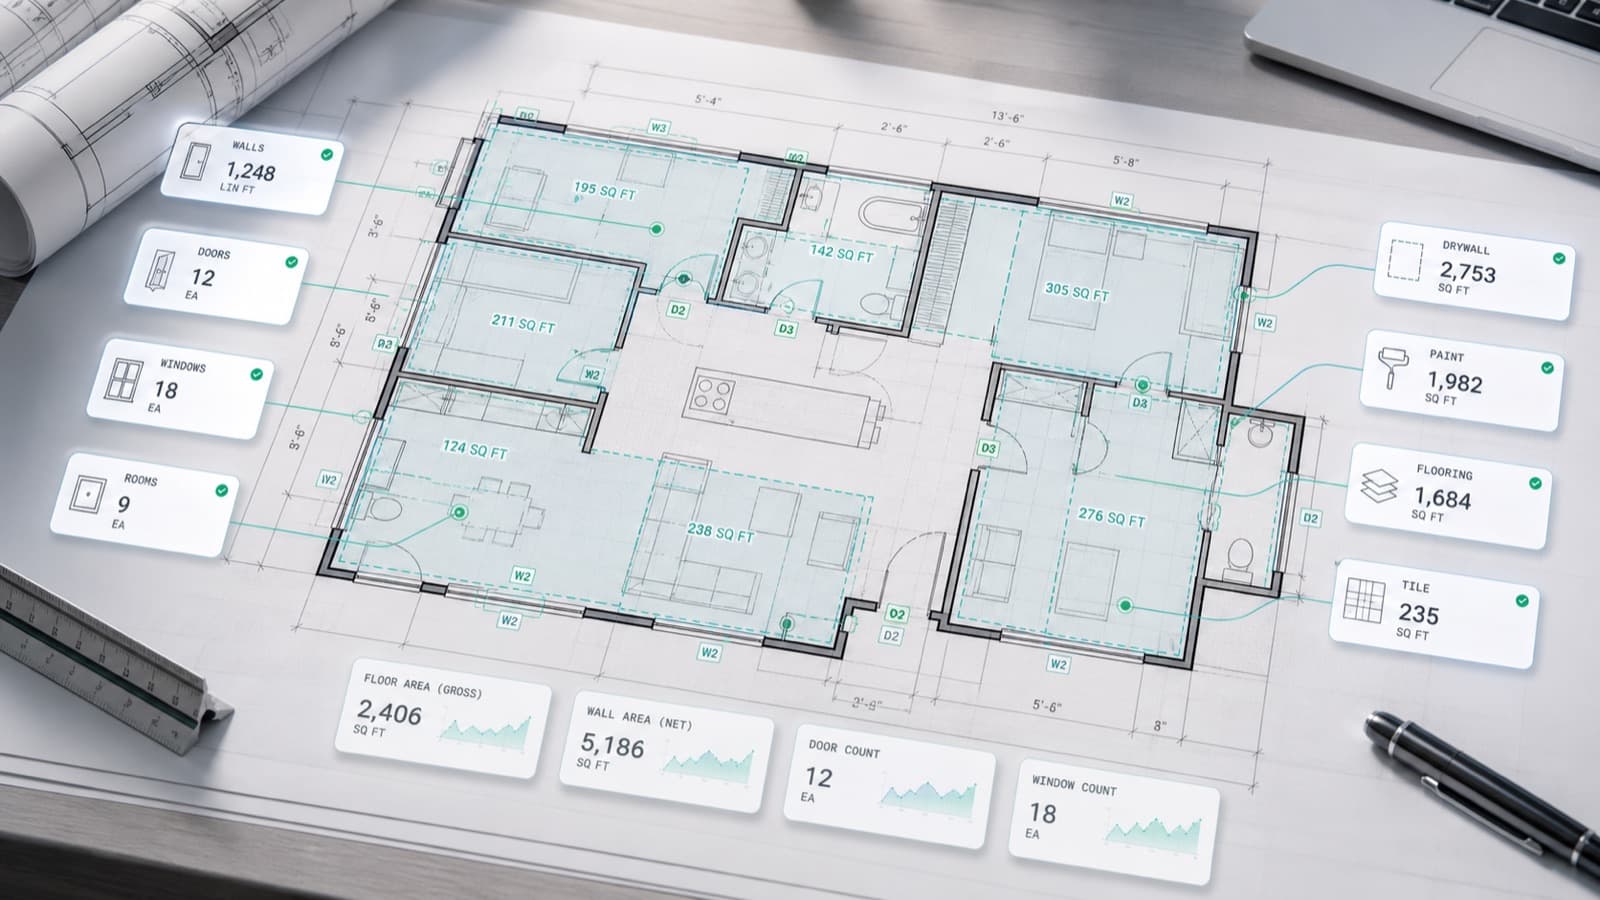
The number arrives before the evidence does
Someone walks the property, comes back with a gallon figure, and the office cannot tell whether it is right. There is rarely a drawing set on a repaint, so there is nothing to check the number against except the photos, and nobody has time to open 231 photos one at a time.
The quantities, and where each one comes from.
Units an estimator on this work would recognise, with the note that matters rather than a definition.
| Item | Unit | Note |
|---|---|---|
| Exterior wall area by elevation | sf | Per building, openings deducted at your own rule. State the rule in the proposal, because bidders handle it differently and the GC will level on it. |
| Substrate split | sf | Stucco, vinyl, wood, fibre cement and masonry take different spread rates, so a single blended sf number hides the labour. |
| Trim, fascia and soffit | lf | Separated into sound runs and damaged runs, because damaged runs carry repair before paint. |
| Railings and stairs | lf | Balcony and stair railings priced by run. Frequently missed entirely on the first pass. |
| Interior unit paint | sf per unit type | Priced per unit type from the unit mix, then multiplied, rather than measured unit by unit. |
| Access and staging | day | Swing stage or lift above two storeys, which is a duration cost rather than an area cost. |
The three things that decide whether the number holds.
The unit mix governs the interior, not the floor plan
You price one of each unit type properly and multiply by the count from the rent roll. Measuring every unit is wasted effort, and reading the floor plan misses that the same type repeats with mirrored layouts.
Occupied units change the labour, not the material
Masking, moving, protection and working around residents is duration. The gallons do not move. Price the schedule, not just the surface.
Two coats is a spec question you must confirm
One coat over a sound existing finish and two coats over bare or colour-changed substrate are different jobs. If the documents are silent, that is a question, not an assumption.
Try Ruh on a real bid. 100% money-back guarantee if you are not satisfied.*
*Scoped delivery, terms apply. Read the guarantee terms
Where to read next.
The trade pages, tools and guides that carry the detail this page summarises.
Apartment repaint estimating: frequently asked questions
How do you estimate an apartment repaint without a drawing set?+
From the walk. Photos of every elevation give you wall area once the building footprint and storey height are known, and the unit mix from the rent roll gives you the interior counts. The work is in keeping each measured quantity attached to the photo it came from, so the office can check a number instead of trusting it. That is the difference between an estimate you can defend to a board and one you cannot.
Should interior and exterior be one estimate or two?+
Price them as separate scopes inside one estimate. They have different crews, different schedules and different access constraints, and owners frequently award one and defer the other. Keeping them separate means you can hand over either half without re-estimating, and it means a deferred interior does not drag the exterior price with it.
What is the most common miss on a repaint bid?+
Trim, railings and the access equipment. Wall area gets measured because it is obvious. Fascia, soffit, balcony and stair railings are linear feet spread across every building, and they carry high labour per foot. Access is the other one: anything above two storeys needs a lift or swing stage, and that is priced by the day, so it scales with schedule rather than with area.
How do you handle occupied units?+
Price them as a labour and duration difference, not a material difference. The paint quantity is the same. What changes is masking, protection, moving furniture, resident scheduling and the fact that a crew cannot simply work through a floor. Say in the proposal how many units per day you have assumed, because that assumption is what the schedule is built on.

Try Ruh on a job you are leveling now.
Put us on a live trade package rather than a canned demo. Ruh reads the drawings, measures that scope independently of any bid already in hand, and prices it on your own rates, with every line traceable to the sheet. If it does not hold up, you are covered by the guarantee below.
- 1Tell us about a job you are leveling and which trade package to take
- 2Ruh measures that scope from the drawings, independently of the sub bids you have received
- 3You get quantities you can hold the proposals against, each one traceable to the sheet

Put it on a property you are pricing now.
Ruh reads the walk photos and the documents, measures the scope, and prices it on your own rates, with every line traceable to what it was read from.